
Price Reduction





Address
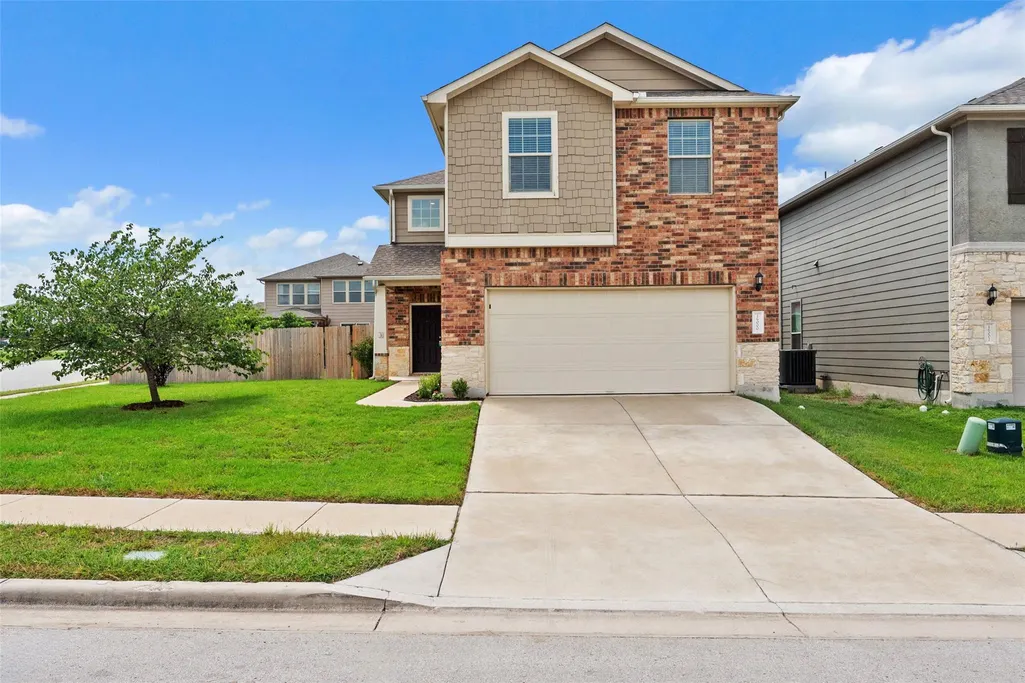
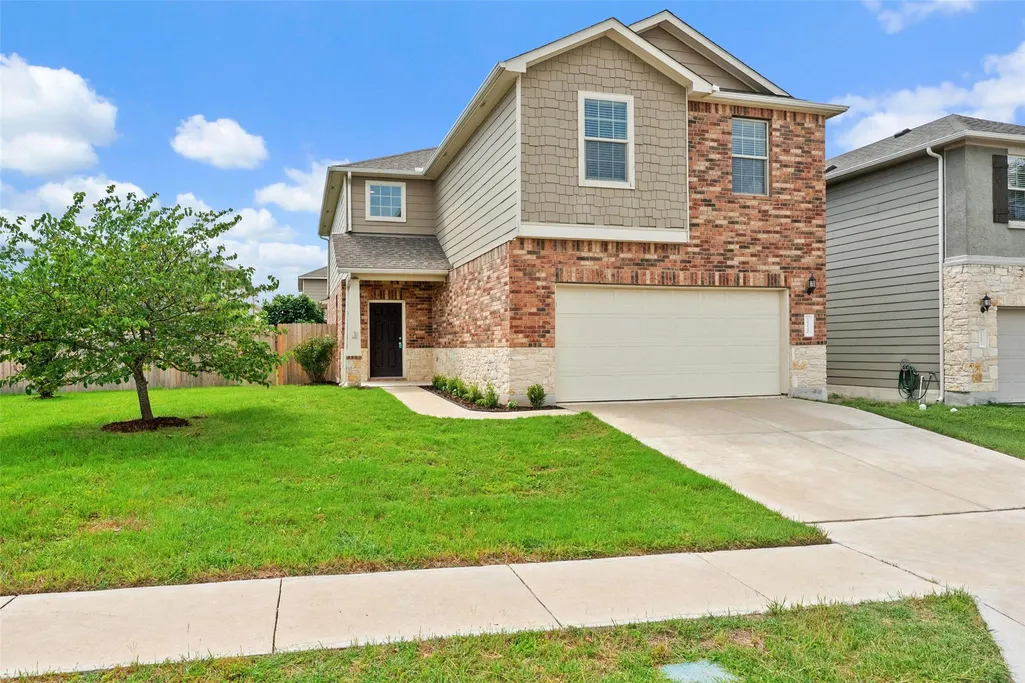
16000 Canberra Trl, Austin, TX
Price
$ 485,000
Property Attributes
- MLS#9924072
- TypeSingle Family
- Listing Status Active
- CountyTRAVIS
- CityAustin
- NeighborhoodRaceway Single Family Sub Sec
- Zip78728
- StyleSingle Family Residence
- Year Built2016
- Taxes$ 8605
- Price$ 485,000
- Bedrooms4
- Full Bathrooms3
- Half Bathrooms0
- Sqr Footage2507
- Lot Size0.1778 Acres
Data Source:
Austin Board of REALTORS® (ABOR) as distributed by MLS GRID
Property Description
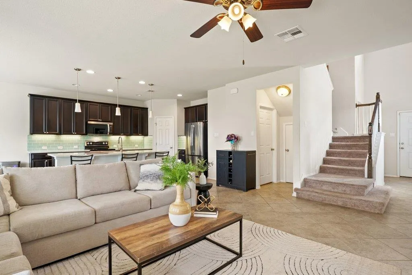
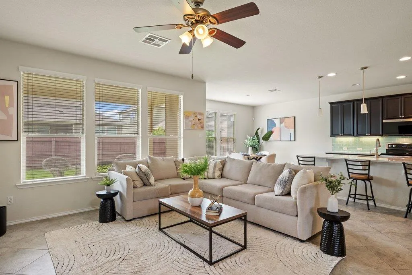
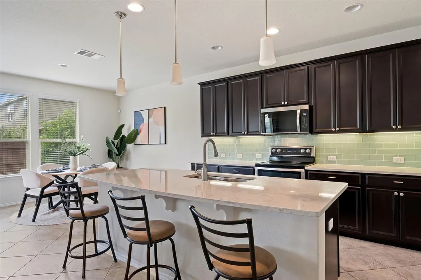
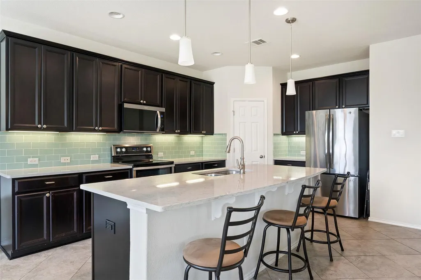
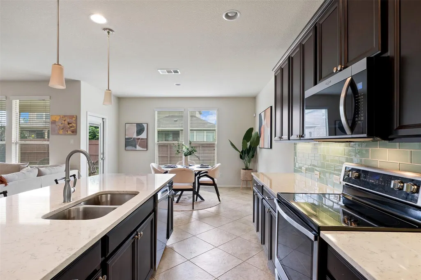
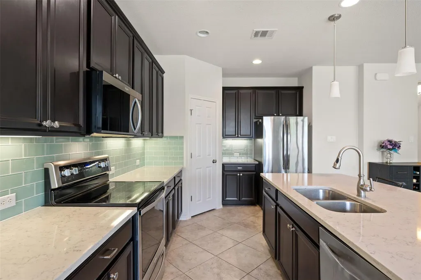
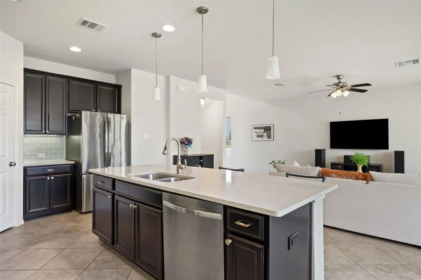
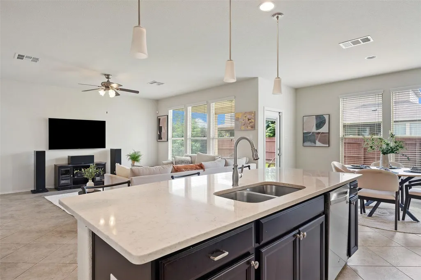
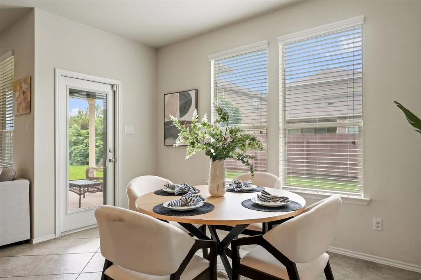
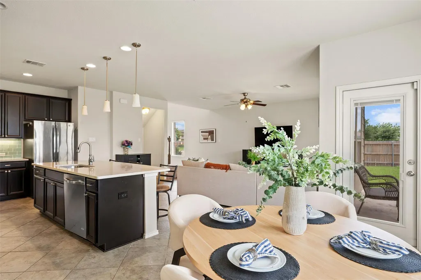
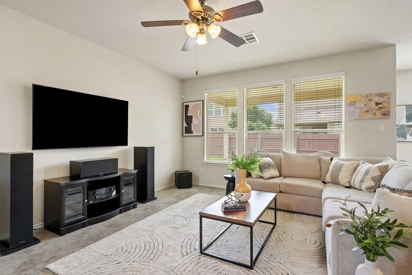
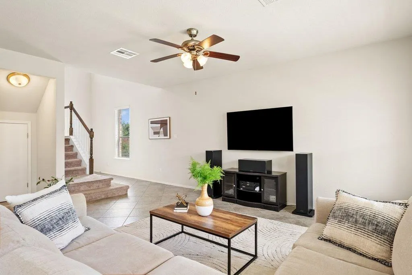
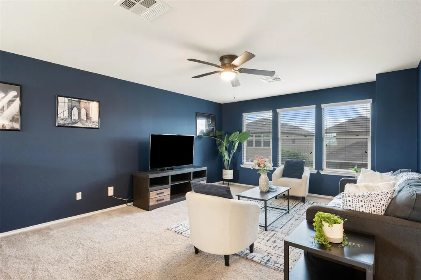
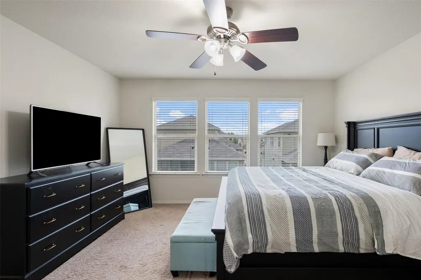
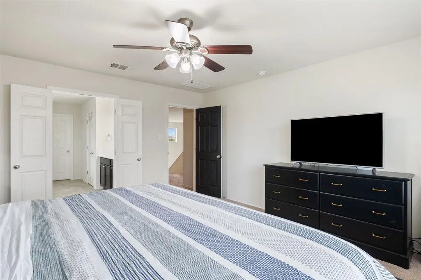
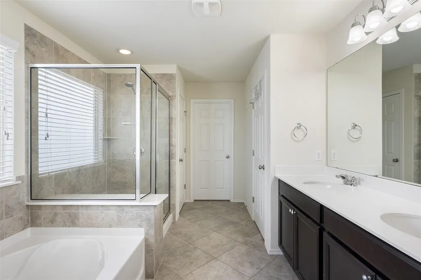
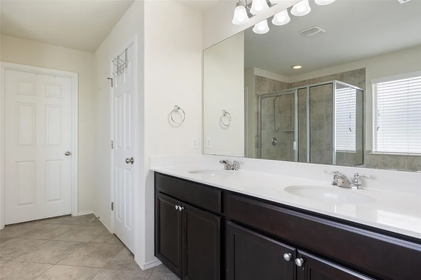
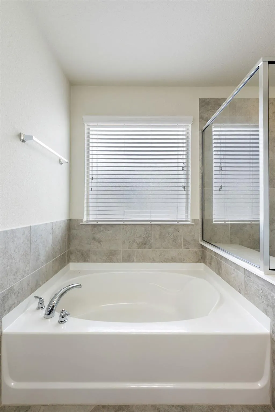
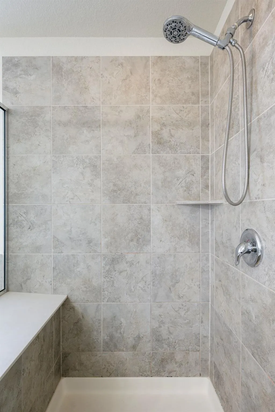
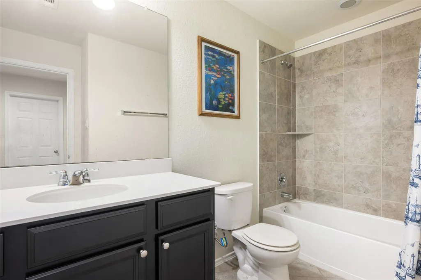
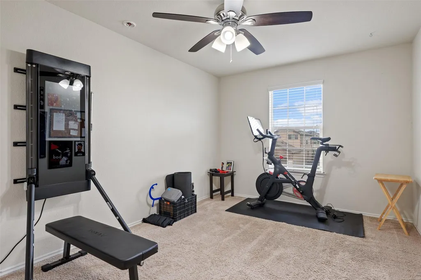
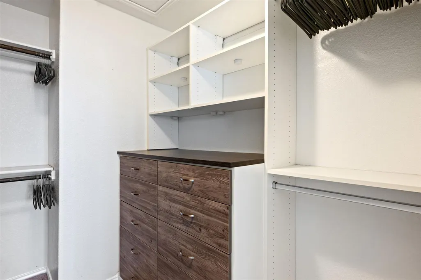
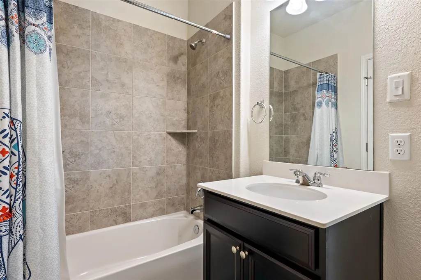
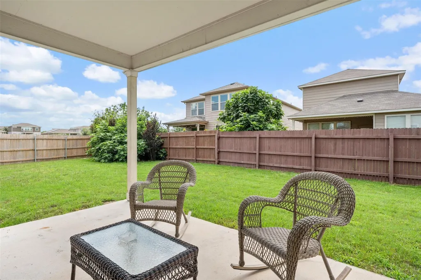
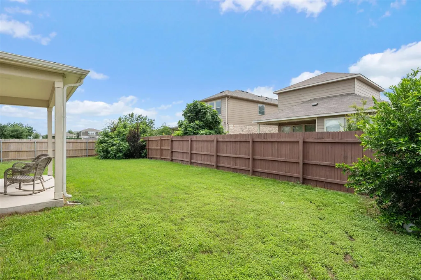
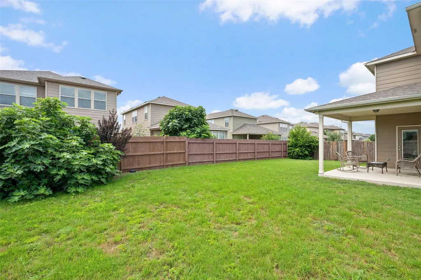
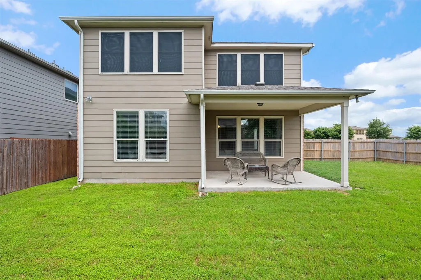
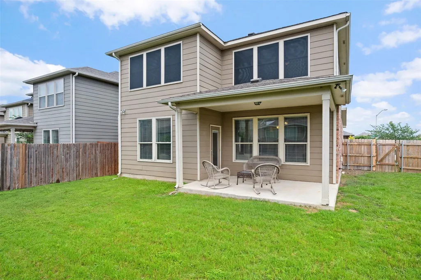
Step inside to a bright and inviting open-concept floor plan filled with natural light and thoughtfully designed for both everyday living and effortless entertaining. The spacious living area flows seamlessly into the kitchen, where quartz countertops, stainless steel appliances, a large center island with bar seating, and a walk-in pantry create the perfect gathering space for family and friends. An adjacent dining area offers plenty of room for everything from casual weeknight dinners to holiday celebrations. Tucked away on the main level, a secondary bedroom and full bath provide flexibility for guests or a home office. Upstairs, a second living area creates additional space to relax, work, or play. The primary suite serves as a private retreat with a walk-in closet and an ensuite bath featuring a double vanity, a soaking tub, and a walk-in shower. Two additional bedrooms and a full bath complete the second floor. Outside, the large backyard and covered patio invite weekend barbecues, al fresco dining, and evenings spent enjoying the Texas weather. Residents enjoy access to neighborhood amenities, including a community pool and playground. Conveniently located in North Austin with easy access to major employers, this home is just minutes from shopping, dining, and entertainment at Round Rock Crossing, La Frontera Village, Round Rock Premium Outlets, Dell Diamond, Kalahari Resort, and Brushy Creek Regional Trail, offering endless opportunities for recreation close to home.
| Elementary School | Middle School | High School |
|---|---|---|
| Joe Lee Johnson Elementary School | Deerpark Middle School | McNeil High School |
| Price History | |
|---|---|
| 6/25/2026 | Listed $499,999 |
| 9/15/2026 | 3$485,000 |
General Features
| Living Area | 2507 |
|---|---|
| Sewer | Public Sewer |
| Heating | Central |
| Cooling | Central Air |
| Utilities | Electricity Available,Sewer Available,Water Available |
| Roof | Composition,Shingle |
| Appliances | Dishwasher,Electric Range,Microwave,Stainless Steel Appliance(s) |
| HOA Fee | 125 |
| Garage Spaces | 2 |
| Association Fee Includes | Common Area Maintenance |
| Patio/Porch Features | Covered,Patio |
| Pool Features | None |
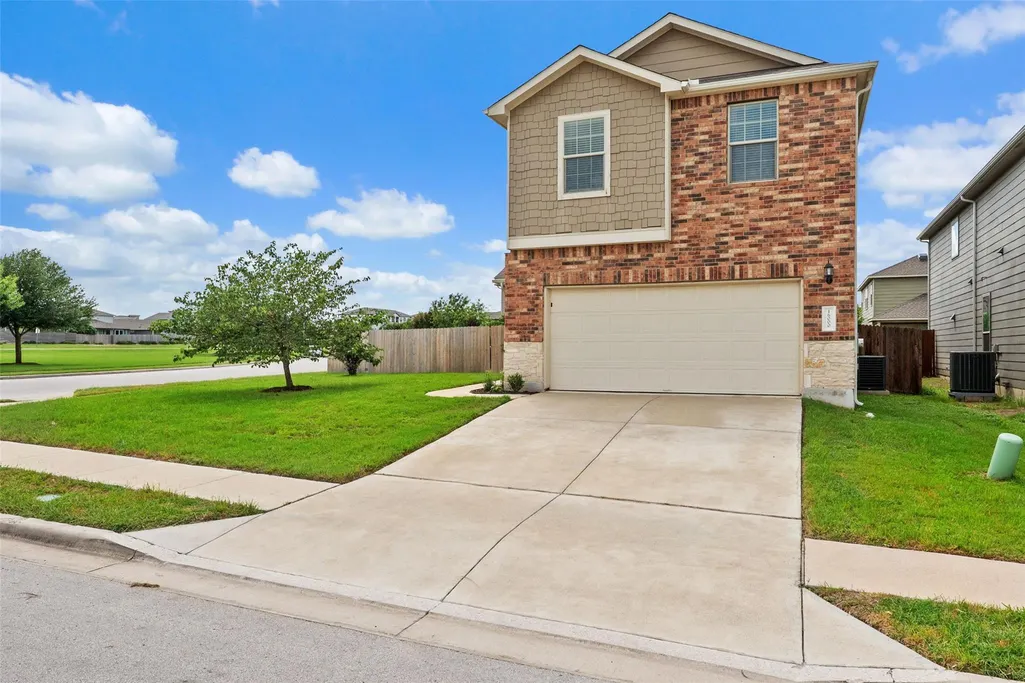
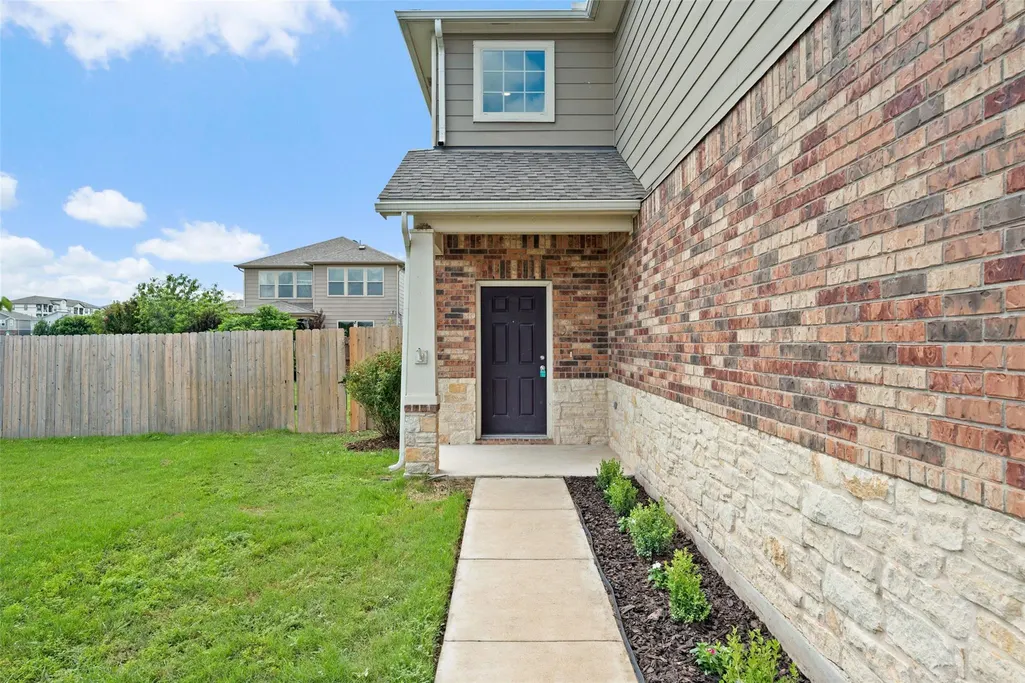
| Construction Materials | Masonry – Partial |
| Year Built | 2016 |
| View | None |
| Levels | Two |
| Property Subtype | Single Family Residence |
| Tax Year | 2026 |
| Waterfront Features | None |
| Community Features | Playground,Pool |
| Accessibility | None |
| Assoc Fee Paid Per | Quarterly |
| County | Travis |
| New Construction | No |
| Property Type | Residential |
| HOA | Yes |
| Energy Efficient | None |
| Subdivision Name | Raceway Single Family Sub Sec |
| Facing Direction | Southeast |
| Green Sustainability | None |
| Other Structures | None |
| Full Baths | 3 |
| Status | Active |
| Directions | Head north on Mopac and take either the Wells Branch or Shoreline exit. Continue north on Burnet Rd (FM 1825),turn right onto Quick Hill Rd,then left onto Grand Park Avenue,and left onto Canberra. Th |
| High School | McNeil |
| City | Austin |
| Disclosures | Seller Disclosure |
| Association Name | Preston Village HOA |
| MLS Area | No |
| Lot Size Square Feet | 7744.97 |
| Elementary School | Joe Lee Johnson |
| Tax Annual Amount | 7640.52 |
| Middle/Junior High School | Deerpark |
| Property Condition | Resale |
| Additional Parcels Y/N | No |
| Standard Status | Active |
| Year Built Source | Public Records |
| Tax Assessed Value | 533280 |
Interior Features
| Interior Amenities | Breakfast Bar,Ceiling Fan(s),Granite Counters,Double Vanity,Interior Steps,Kitchen Island,Multiple Living Areas,Open Floorplan,Pantry,Recessed Lighting,Soaking Tub,Walk-In Closet(s) |
|---|---|
| Flooring | Carpet,Tile |
| Window Features | Blinds |
| Total Bedrooms | 4 |
| Main Level Bedrooms | 1 |
| LivingAreaSource | Public Records |
| Total Baths | 3 |
Exterior Features
| Exterior Amenities | Private Yard |
|---|---|
| Fencing | Fenced,Wood |
| Parking Features | Attached,Driveway,Garage |
| Lot Features | Back Yard,Corner Lot |
| Water Source | Public |
| Total Parking | 4 |
| Foundation Details | Slab |
| Lot Size Acres | 0.1778 |
| Waterfront Y/N | No |
| Covered Spaces | 2 |
| Horse Y/N | No |
| Horse Amenities | None |
Amenities
- Foreclosure
- Views
- Short Sale
- New Construction
- Adult 55+
- Lease To Own
- No HOA Fees
- Furnished
- Primary On Main
- Air Conditioning
- Seller Finance
- Green
- Fixer Upper
- Horse
- Golf
- Fireplace
- Deck
- Garage
- Basement
- Pool
Property vs Single Family Average in 78728
Price
Taxes
Year Built
Visits
 Austin Board of REALTORS® Copyright ©2026 All rights reserved.
 Information provided courtesy of LERA MLS. IDX information is provided exclusively for consumers' personal, non-commercial use and may not be used for any purpose other than to identify prospective properties consumers may be interested in purchasing. Information is believed to be accurate but not guaranteed. Provided courtesy of LERA MLS. Copyright 2026 LERA MLS, All Rights Reserved. Data last updated September 23, 2026 4:15 AM UTC
 Central Texas MLS | Four Rivers Association of REALTORS® All information deemed reliable but not guaranteed. All properties are subject to prior sale, change or withdrawal. Neither listing broker(s) or information provider(s) shall be responsible for any typographical errors, misinformation, misprints and shall be held totally harmless. Listing(s) information is provided for consumer's personal, non-commercial use and may not be used for any purpose other than to identify prospective properties
