
Open House Sun, Sep 27th 11:00 AM - 01:00 PM - Views - Primary on Main







Address
7302 Meadowood Dr, Austin, TX
Price
$ 550,000
Property Attributes
- MLS#9527107
- TypeSingle Family
- Listing Status Active
- CountyTRAVIS
- CityAustin
- Area3
- NeighborhoodVintage Hills
- Zip78723
- StyleSingle Family Residence
- Year Built1969
- Taxes$ 11636
- Price$ 550,000
- Bedrooms3
- Full Bathrooms2
- Half Bathrooms0
- Sqr Footage1613
- Lot Size0.2143 Acres
Data Source:
Austin Board of REALTORS® (ABOR) as distributed by MLS GRID
Property Description
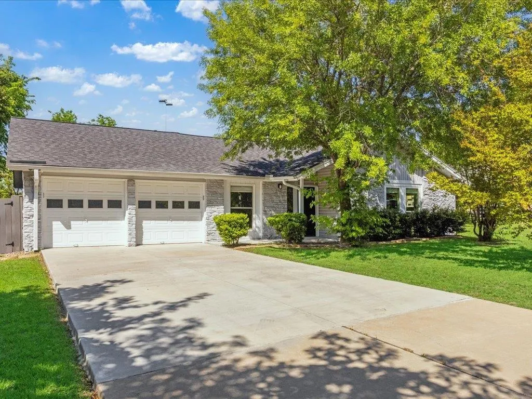
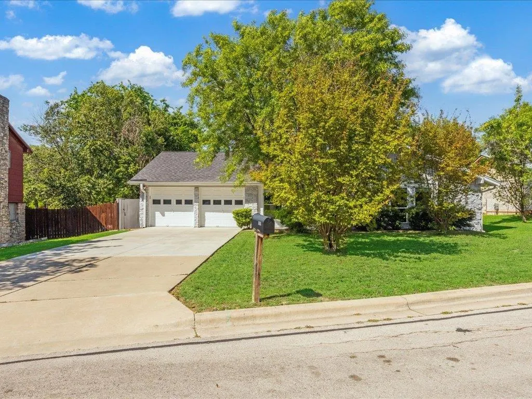
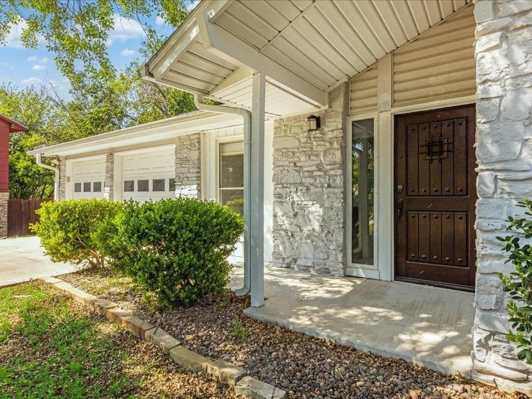
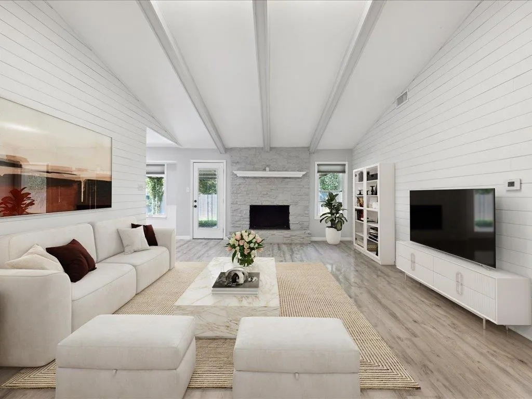
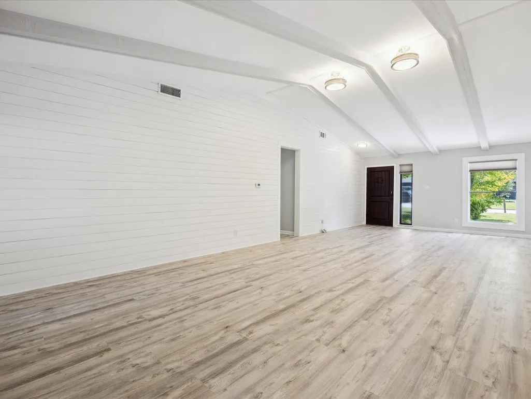
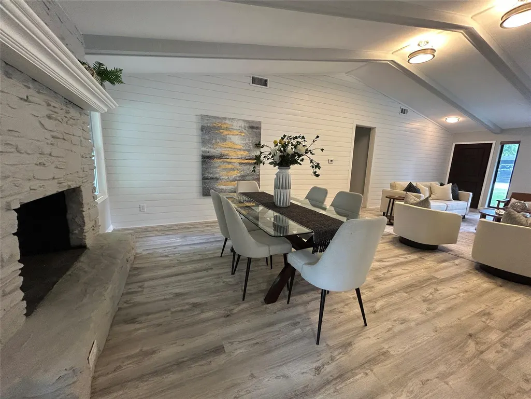
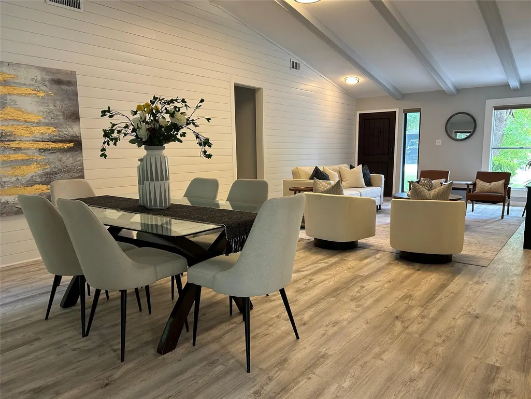
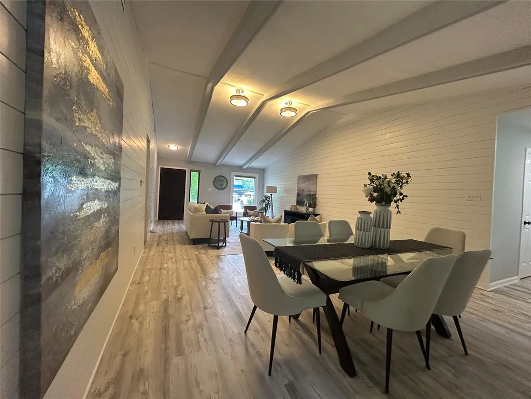
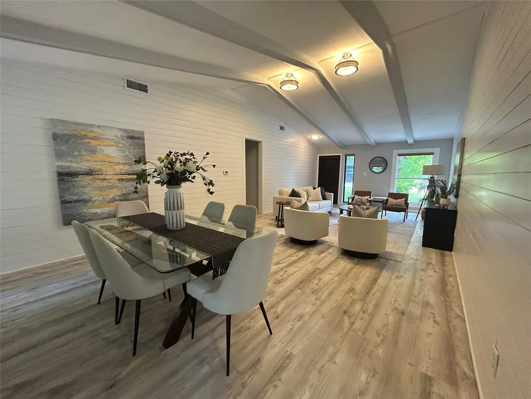
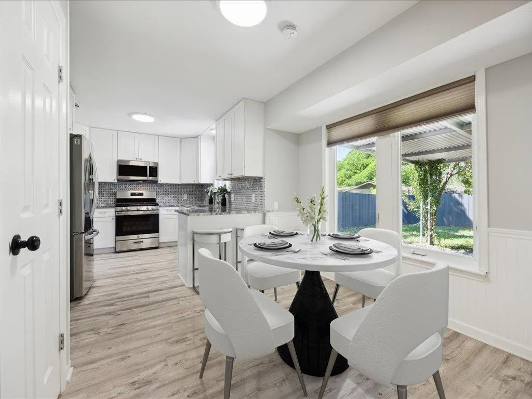
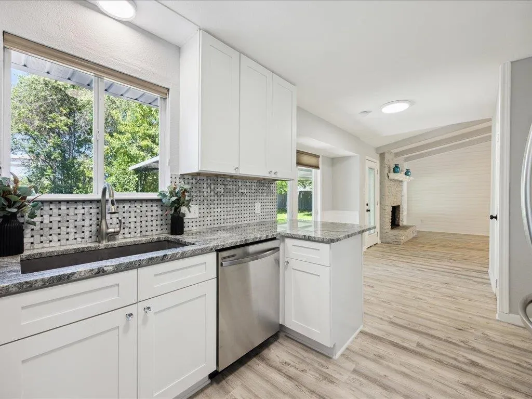
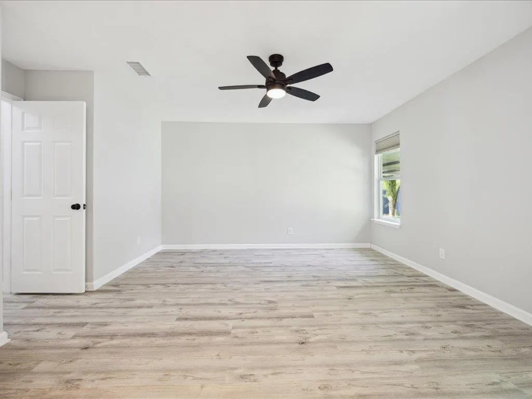
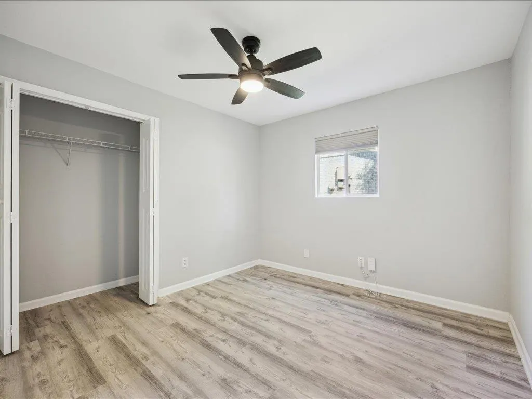
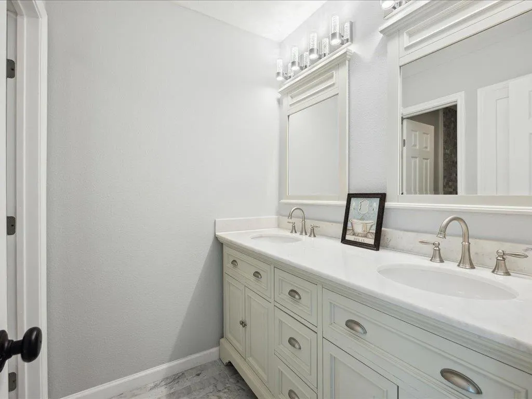
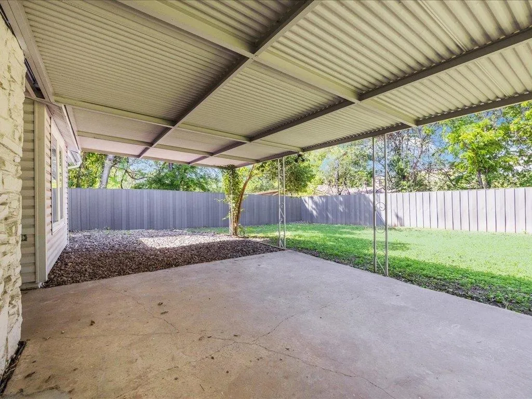
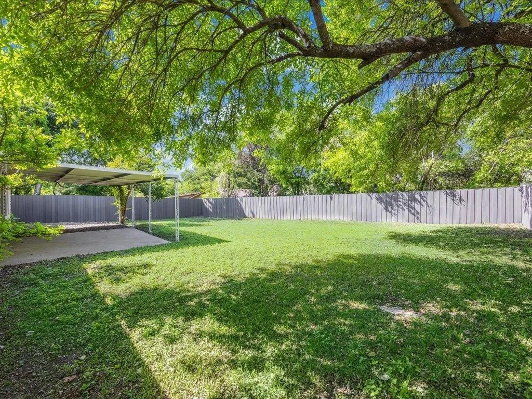
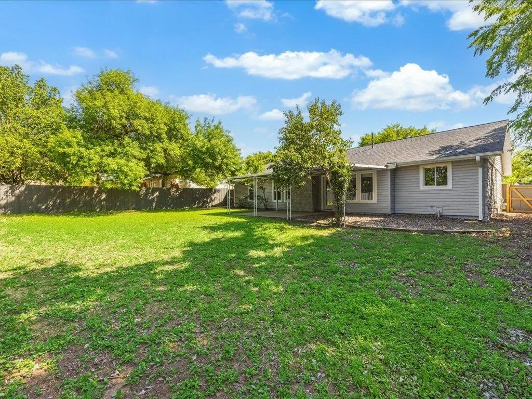
Gorgeous remodeled single story home located in the desirable Vintage Hills neighborhood. This home is beautiful and functional with major systems replaced such as roof, all windows, appliances and flooring. This beautifully appointed home integrates a cool & warm color scheme with thoughtfully - selected elements that will make decorating a breeze. Upon entering the home you can relax in the large open living room and tall vaulted ceiling, gas fireplace, luxury vinyl plank flooring and lots of natural light. The living room opens your way to the gourmet kitchen that features a lovely pantry, free standing gas range, Energy Star stainless steel appliances, granite countertops and great dining area. From the dining area you can enjoy entertaining in the private backyard under a covered patio and new composite fence. The Primary bedroom has a wonderfully remodeled full bath with double vanity and walk in closet. The Primary bedroom is separate from the secondary bedrooms each with walk in closets and double vanity for secondary rooms to share. The two car garage has wonderful epoxied flooring with dry wall and paint. The expansive driveway adds additional parking spaces for guests. This beautiful home has it all and is close to everything you need (The Domain Shopping Center, major employers, shopping, major roads, restaurants and 2 H.E.B's. Schedule a tour today!
| Elementary School | Middle School | High School |
|---|---|---|
| Winn Elementary School | Webb Middle School | Lyndon B Johnson (Austin ISD) High School |
| Price History | |
|---|---|
| 3/20/2026 | Listed $599,000 |
| 6/5/2026 | 5$570,000 |
| 7/2/2026 | 4$550,000 |
General Features
| Living Area | 1613 |
|---|---|
| Sewer | Public Sewer |
| Heating | Central,Fireplace(s) |
| Cooling | Ceiling Fan(s),Central Air |
| Utilities | Electricity Available,Natural Gas Available,Sewer Available |
| Roof | Composition,Shingle |
| Appliances | Dishwasher,Disposal,ENERGY STAR Qualified Dishwasher,ENERGY STAR Qualified Refrigerator,Microwave,Free-Standing Gas Range,Stainless Steel Appliance(s),Vented Exhaust Fan,Water Heater |
| Garage Spaces | 2 |
| Patio/Porch Features | Covered,Patio |
| Pool Features | None |
| Security Features | Security System Owned,Smoke Detector(s) |
| Construction Materials | Masonry – Partial |
| Year Built | 1969 |
| View | Trees/Woods |
| Levels | One |
| Property Subtype | Single Family Residence |
| Tax Year | 2024 |
| Waterfront Features | None |
| Community Features | Curbs,Dog Park,Google Fiber,High Speed Internet,Park,Pet Amenities,Playground,Sidewalks,Street Lights,Underground Utilities,Trail(s) |
| Accessibility | None |
| County | Travis |
| New Construction | No |
| Property Type | Residential |
| HOA | No |
| Energy Efficient | None |
| Subdivision Name | Vintage Hills |
| Facing Direction | Southwest |
| Green Sustainability | None |
| Other Structures | None |
| Full Baths | 2 |
| Status | Active |
| Directions | From 183 South,Turn Right Onto Langston Dr. Then turn Right onto Fred Morse Dr. Then turn Right onto Meadwowood. The house will be on the right. |
| High School | Lyndon B Johnson (Austin ISD) |
| City | Austin |
| Disclosures | None |
| MLS Area | 3 |
| Lot Size Square Feet | 9334.91 |
| Elementary School | Winn |
| Tax Annual Amount | 12747.21 |
| Middle/Junior High School | Webb |
| Property Condition | Resale |
| Additional Parcels Y/N | No |
| Standard Status | Active |
| Year Built Source | Public Records |
| Tax Assessed Value | 643209 |
Interior Features
| Interior Amenities | Ceiling Fan(s),Ceiling-Vaulted,Granite Counters,Double Vanity,Eat-in Kitchen,Open Floorplan,Pantry,Primary Bedroom on Main,Walk-In Closet(s) |
|---|---|
| Flooring | No Carpet,Tile,Vinyl |
| Total Fireplaces | 1 |
| Fireplace Features | Gas,Living Room,Stone |
| Window Features | Blinds,ENERGY STAR Qualified Windows,Insulated Windows,Vinyl Windows |
| Total Bedrooms | 3 |
| Main Level Bedrooms | 3 |
| LivingAreaSource | Public Records |
| Total Baths | 2 |
Exterior Features
| Exterior Amenities | Gutters Full,No Exterior Steps,Private Yard |
|---|---|
| Fencing | Back Yard,Wood |
| Parking Features | Attached,Door-Multi,Driveway,Garage Door Opener |
| Lot Features | Back Yard,Front Yard,Level,Public Maintained Road,Trees-Small (Under 20 Ft) |
| Water Source | Public |
| Total Parking | 4 |
| Foundation Details | Slab |
| Lot Size Acres | 0.2143 |
| Waterfront Y/N | No |
| Covered Spaces | 2 |
| Horse Y/N | No |
| Horse Amenities | None |
Amenities
- Foreclosure
- Views
- Short Sale
- New Construction
- Adult 55+
- Lease To Own
- No HOA Fees
- Furnished
- Primary On Main
- Air Conditioning
- Seller Finance
- Green
- Fixer Upper
- Horse
- Golf
- Fireplace
- Deck
- Garage
- Basement
- Pool
Property vs Single Family Average in 78723
Price
Taxes
Year Built
Visits
 Austin Board of REALTORS® Copyright ©2026 All rights reserved.
 Information provided courtesy of LERA MLS. IDX information is provided exclusively for consumers' personal, non-commercial use and may not be used for any purpose other than to identify prospective properties consumers may be interested in purchasing. Information is believed to be accurate but not guaranteed. Provided courtesy of LERA MLS. Copyright 2026 LERA MLS, All Rights Reserved. Data last updated September 23, 2026 4:15 AM UTC
 Central Texas MLS | Four Rivers Association of REALTORS® All information deemed reliable but not guaranteed. All properties are subject to prior sale, change or withdrawal. Neither listing broker(s) or information provider(s) shall be responsible for any typographical errors, misinformation, misprints and shall be held totally harmless. Listing(s) information is provided for consumer's personal, non-commercial use and may not be used for any purpose other than to identify prospective properties
