
Open House Wed, Sep 23rd 02:00 PM - 06:00 PM






Address
12410 Blossomwood Dr, Austin, TX
Price
$ 699,000
Property Attributes
- MLS#8929717
- TypeSingle Family
- Listing Status Active
- CountyTRAVIS
- CityAustin
- Area1N
- NeighborhoodMilwood Sec 07
- Zip78727
- StyleSingle Family Residence
- Year Built1984
- Taxes$ 11731
- Price$ 699,000
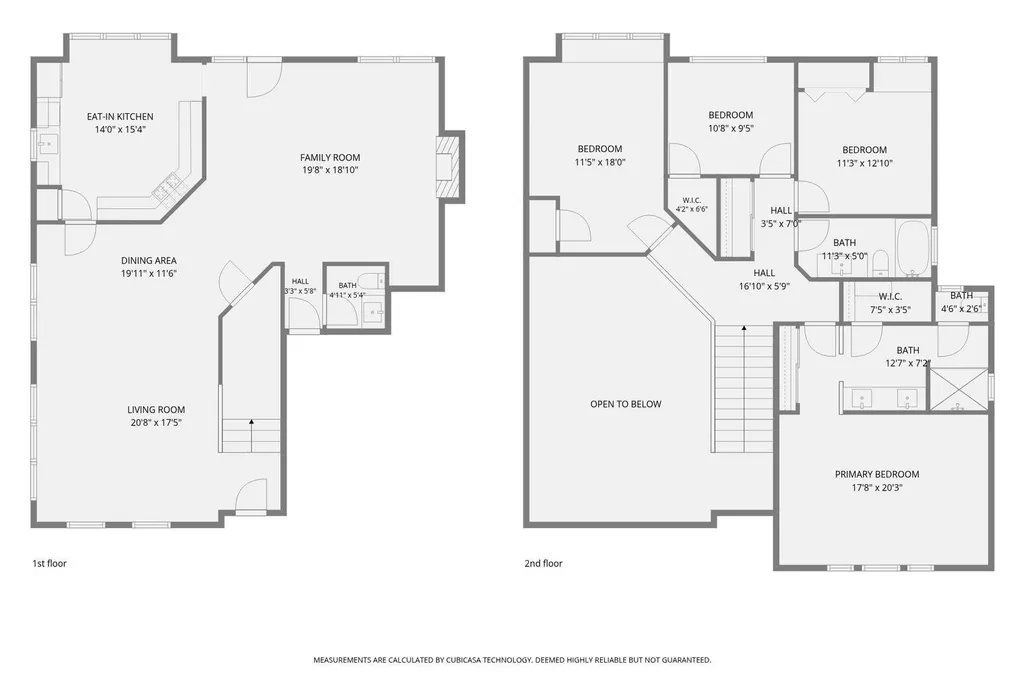
- Bedrooms4
- Full Bathrooms2
- Half Bathrooms1
- Sqr Footage2359
- Lot Size0.193 Acres
Data Source:
Austin Board of REALTORS® (ABOR) as distributed by MLS GRID
Property Description
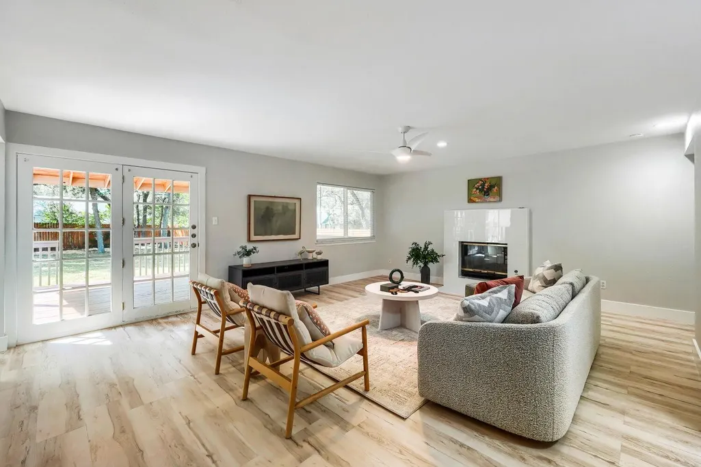
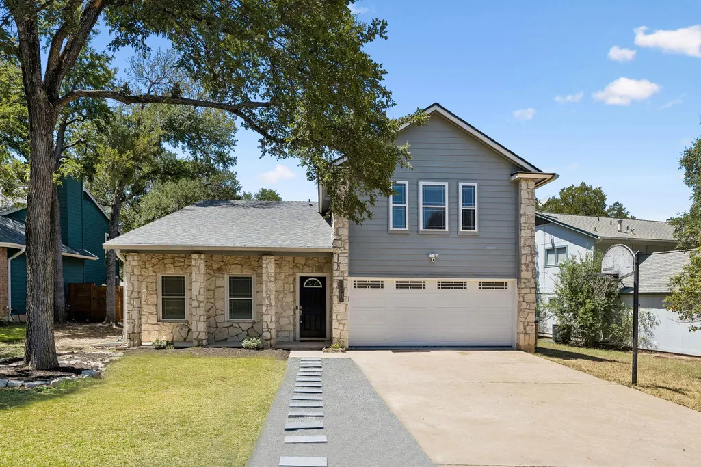
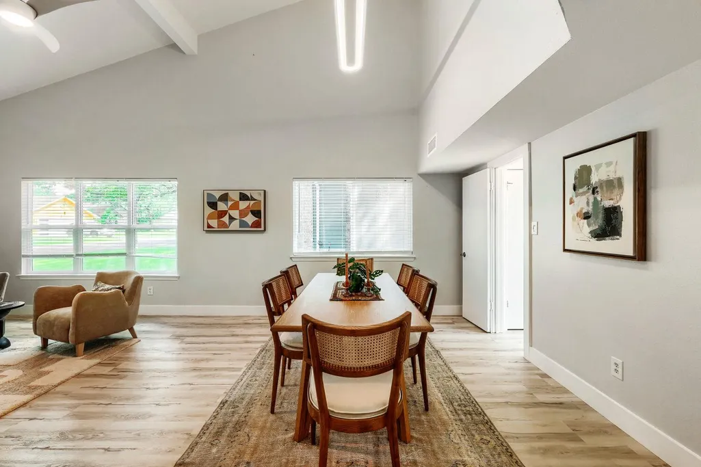
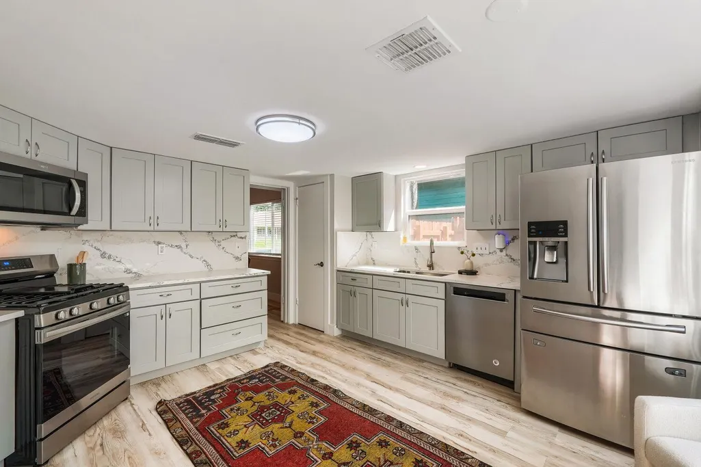
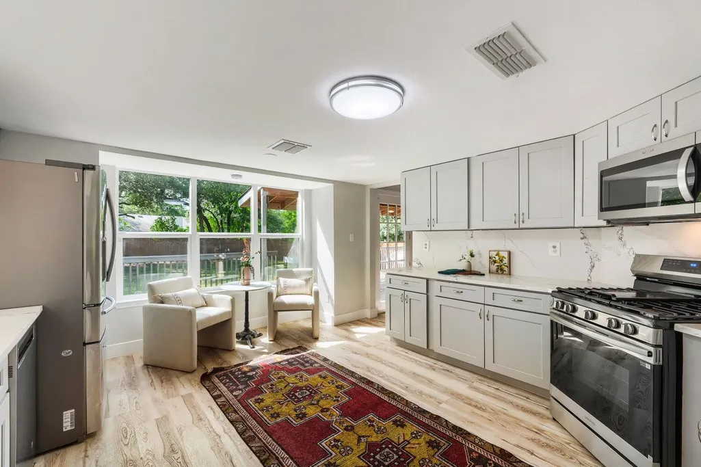
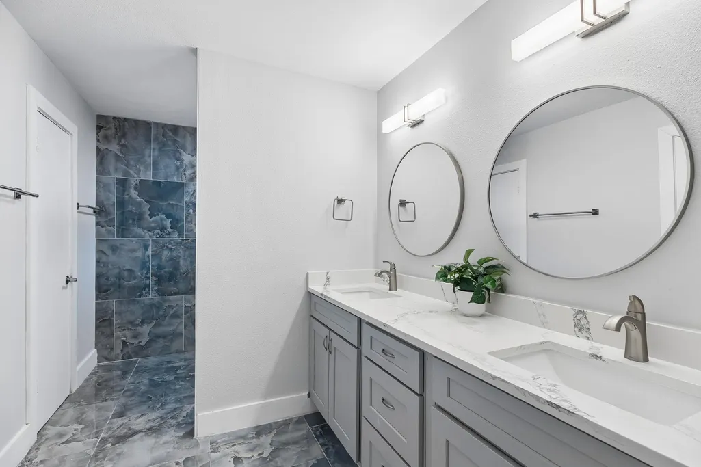
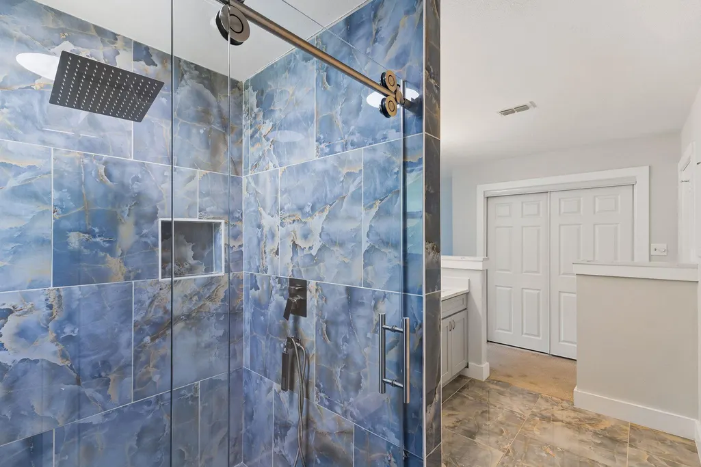
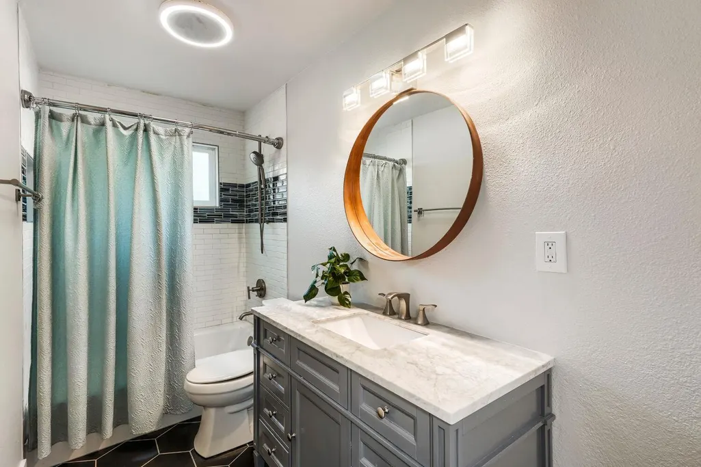
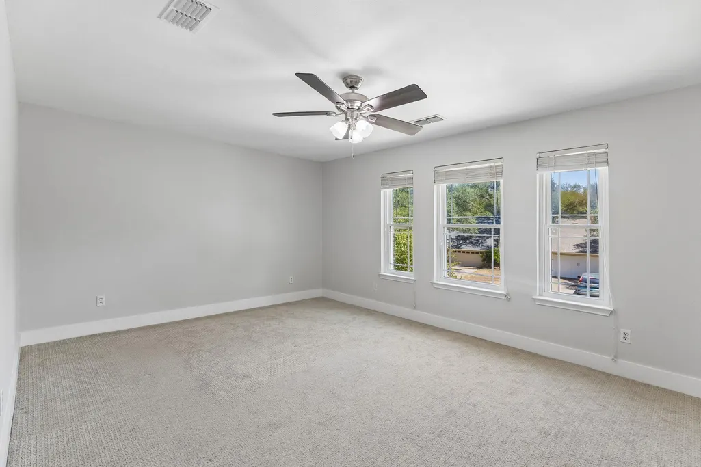
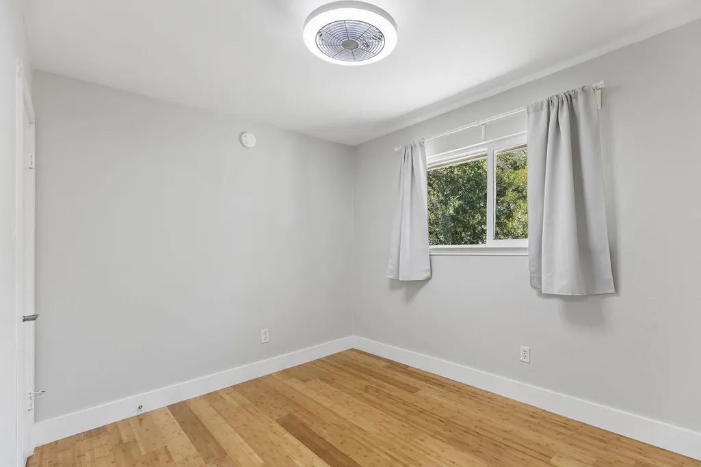
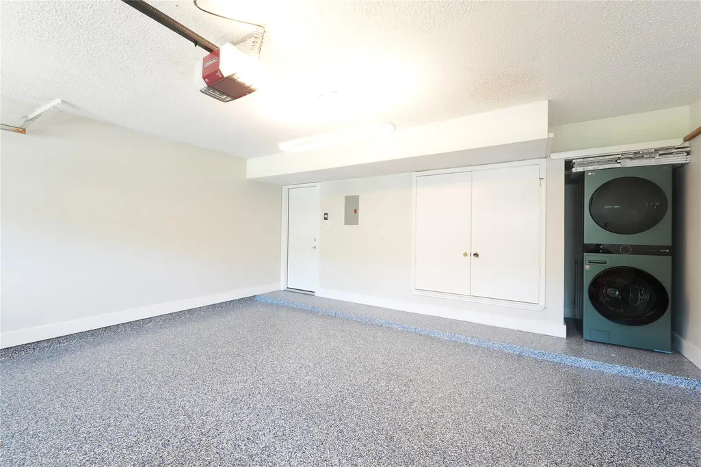
FULLY RENOVATED + BRAND-NEW HVAC + NO HOA in highly sought-after Milwood! This move-in-ready North Austin home has been extensively updated inside and out while retaining the mature trees, large backyard, and neighborhood character that make Milwood so desirable. Thoughtfully renovated throughout, the home features a fully remodeled kitchen, updated bathrooms, new luxury vinyl flooring and carpeting, refreshed bedrooms, upgraded lighting and finishes, epoxy garage flooring, exterior decking improvements, landscaping, fencing, and extensive interior updates. The remodeled kitchen offers stainless steel appliances, generous workspace, and a sunny breakfast area overlooking the backyard. The primary suite features a beautifully remodeled, spa-inspired bathroom with a large walk-in shower. Spacious living and dining areas provide flexibility for everyday living and entertaining, while abundant natural light gives the home a bright, welcoming feel. Outside, an oversized covered patio spanning nearly the full width of the home creates an ideal space for outdoor dining, entertaining, or relaxing beneath the mature trees. The large backyard offers plenty of additional space for a pool, play area, pets, or gardening. Enjoy the freedom of NO HOA along with the convenience of being within walking distance of Summitt Elementary, the public library, Austin International School campuses, parks, a community garden, restaurants, and neighborhood amenities. With extensive renovations already completed and a brand-new HVAC, this Milwood home is ready for its next owner.
| Elementary School | Middle School | High School |
|---|---|---|
| Summitt Elementary School | Murchison Middle School | Anderson High School |
| Price History | |
|---|---|
| 6/26/2026 | Listed $725,000 |
| 7/22/2026 | 3$710,000 |
| 8/21/2026 | 2$699,000 |
General Features
| Living Area | 2359 |
|---|---|
| Sewer | Public Sewer |
| Heating | Central,Natural Gas |
| Cooling | Central Air |
| Utilities | Electricity Available,High Speed Internet,Natural Gas Available,Phone Available |
| Roof | Asphalt |
| Appliances | Dishwasher,Disposal,Microwave,Free-Standing Gas Oven,Free-Standing Gas Range,Washer/Dryer Stacked,See Remarks |
| Garage Spaces | 2 |
| Patio/Porch Features | Covered,Deck,Front Porch,Rear Porch |
| Pool Features | None |
| Construction Materials | HardiPlank Type,Stone Veneer |
| Year Built | 1984 |
| View | None |
| Levels | Two |
| Property Subtype | Single Family Residence |
| Tax Year | 2025 |
| Waterfront Features | None |
| Community Features | Library,Park,Playground,Pool,Sport Court(s)/Facility,Tennis Court(s) |
| Accessibility | None |
| County | Travis |
| New Construction | No |
| Property Type | Residential |
| HOA | No |
| Energy Efficient | None |
| Subdivision Name | Milwood Sec 07 |
| Facing Direction | Southeast |
| Green Sustainability | None |
| Other Structures | Outbuilding,Shed(s),Storage,See Remarks |
| Full Baths | 2 |
| Status | Active |
| Directions | From Mopac take Parmer Lane West,Turn Left on Amherst Dr.,Continue until the library,Turn right on Adelphi,Turn left on Blossomwood Dr,and it will be the second house on the right. |
| High School | Anderson |
| City | Austin |
| Disclosures | Seller Disclosure |
| MLS Area | 1N |
| Lot Size Square Feet | 8407.08 |
| Spa Features | None |
| Elementary School | Summitt |
| Middle/Junior High School | Murchison |
| Property Condition | Resale |
| Additional Parcels Y/N | No |
| Virtual Tour | https://www.zillow.com/view-imx/aa8f2caf-8ad9-40ce-9c44-90e37ab97e3b?setAttribution=mls&wl=true&initialViewType=pano&utm_source=dashboard |
| Standard Status | Active |
| Year Built Source | Public Records |
| Tax Assessed Value | 594009 |
Interior Features
| Interior Amenities | Ceiling Fan(s),Ceiling-High,Interior Steps,Multiple Dining Areas,Multiple Living Areas,Stackable W/D Connections,Walk-In Closet(s) |
|---|---|
| Flooring | Carpet,Vinyl |
| Total Fireplaces | 1 |
| Fireplace Features | Family Room,Gas Log,Recreation Room |
| Window Features | Double Pane Windows,Window Treatments |
| Half Baths | 1 |
| Total Bedrooms | 4 |
| LivingAreaSource | Public Records |
| Total Baths | 3 |
Exterior Features
| Exterior Amenities | No Exterior Steps |
|---|---|
| Fencing | Back Yard,Gate,Privacy,Wood,See Remarks |
| Parking Features | Attached,Garage Door Opener,Garage Faces Front |
| Lot Features | Level,Trees-Medium (20 Ft - 40 Ft) |
| Water Source | Public |
| Total Parking | 2 |
| Foundation Details | Slab |
| Lot Size Acres | 0.193 |
| Waterfront Y/N | No |
| Covered Spaces | 2 |
| Horse Y/N | No |
| Horse Amenities | None |
Amenities
- Foreclosure
- Views
- Short Sale
- New Construction
- Adult 55+
- Lease To Own
- No HOA Fees
- Furnished
- Primary On Main
- Air Conditioning
- Seller Finance
- Green
- Fixer Upper
- Horse
- Golf
- Fireplace
- Deck
- Garage
- Basement
- Pool
Property vs Single Family Average in 78727
Price
Taxes
Year Built
Visits
 Austin Board of REALTORS® Copyright ©2026 All rights reserved.
 Information provided courtesy of LERA MLS. IDX information is provided exclusively for consumers' personal, non-commercial use and may not be used for any purpose other than to identify prospective properties consumers may be interested in purchasing. Information is believed to be accurate but not guaranteed. Provided courtesy of LERA MLS. Copyright 2026 LERA MLS, All Rights Reserved. Data last updated September 22, 2026 10:19 AM UTC
 Central Texas MLS | Four Rivers Association of REALTORS® All information deemed reliable but not guaranteed. All properties are subject to prior sale, change or withdrawal. Neither listing broker(s) or information provider(s) shall be responsible for any typographical errors, misinformation, misprints and shall be held totally harmless. Listing(s) information is provided for consumer's personal, non-commercial use and may not be used for any purpose other than to identify prospective properties
