
Open House Sun, Sep 27th 12:30 PM - 02:00 PM - Eco Friendly



Address
1519 Tamar Ln, Austin, TX
Price
$ 647,000
Property Attributes
- MLS#8842259
- TypeSingle Family
- Listing Status Active
- CountyTRAVIS
- CityAustin
- NeighborhoodScofield Farms Ph 07 Sec 01
- Zip78727
- StyleSingle Family Residence
- Year Built1999
- Taxes$ 9421
- Price$ 647,000
- Bedrooms5
- Full Bathrooms3
- Half Bathrooms0
- Sqr Footage3559
- Lot Size0.158 Acres
Data Source:
Austin Board of REALTORS® (ABOR) as distributed by MLS GRID
Property Description
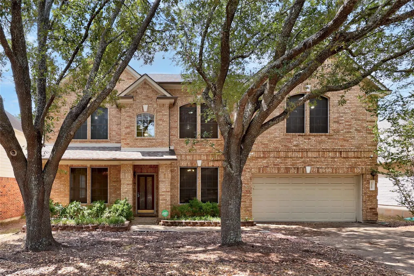
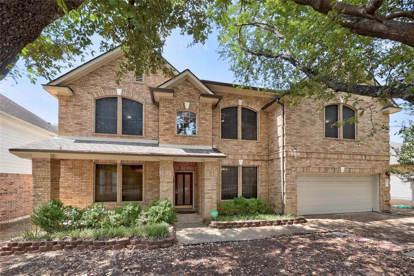
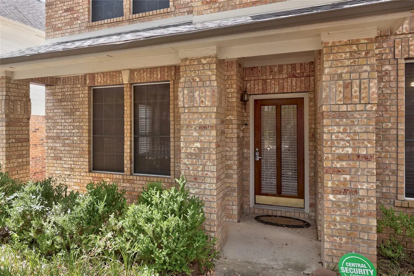
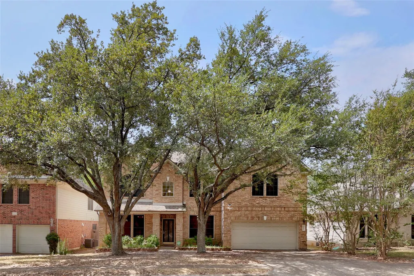
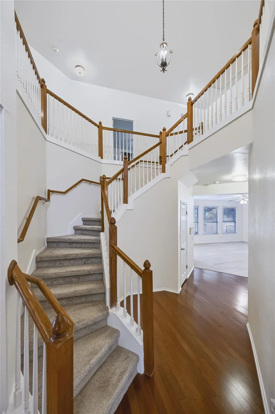
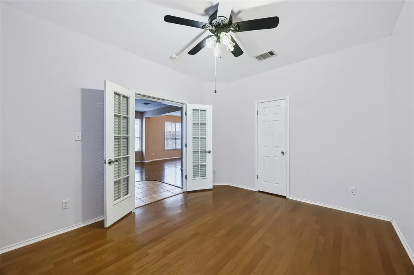
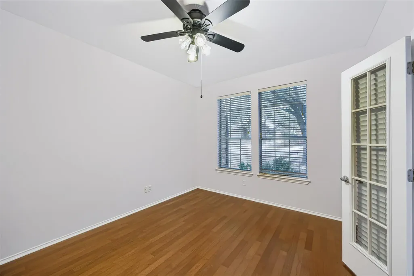
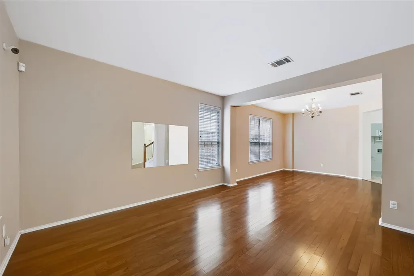
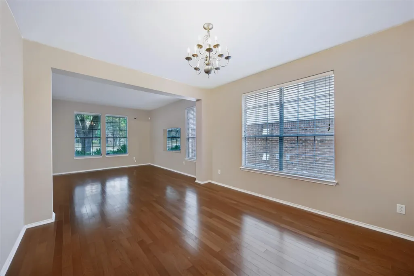
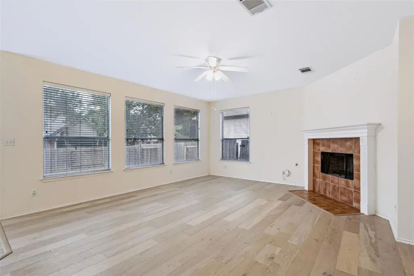
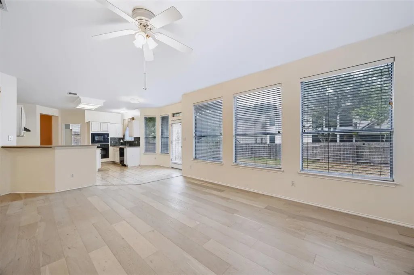
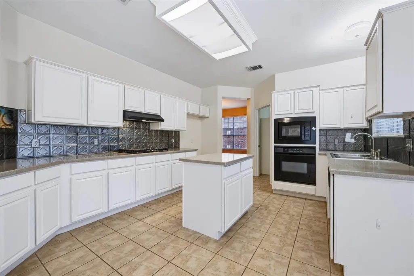
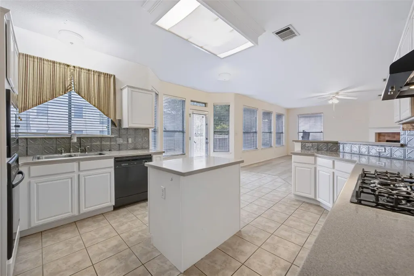
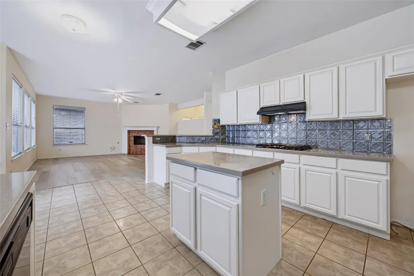
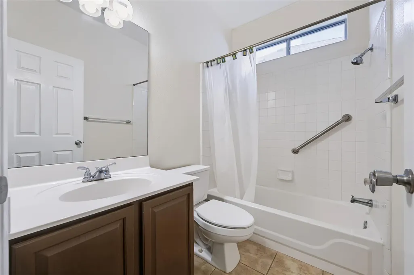
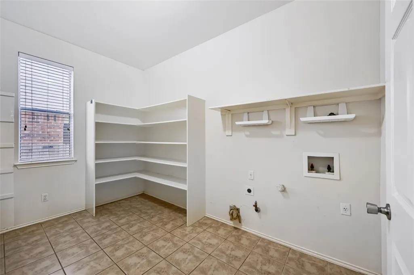
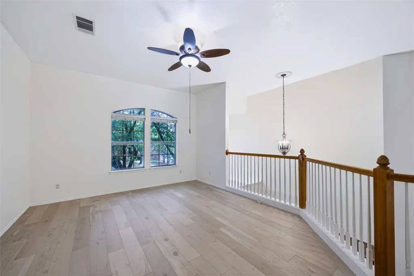
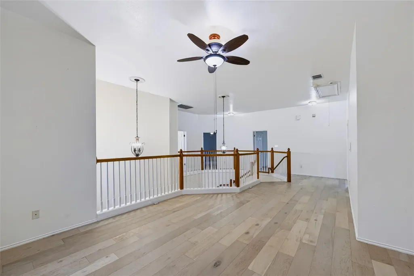
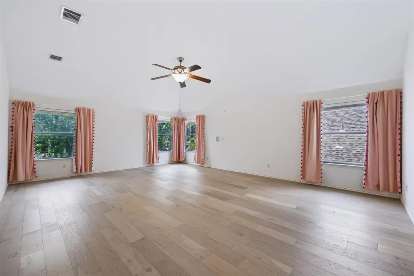
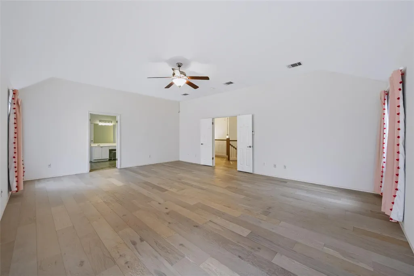
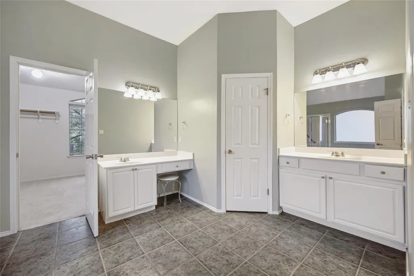
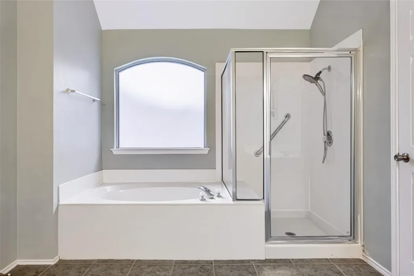
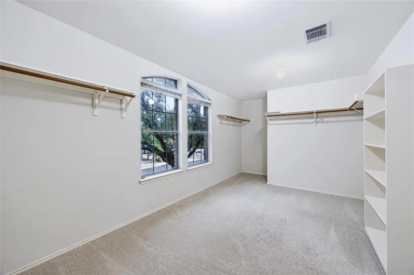
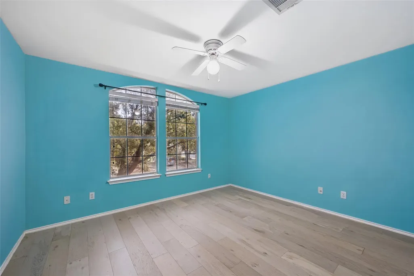
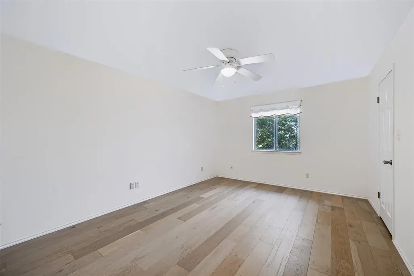
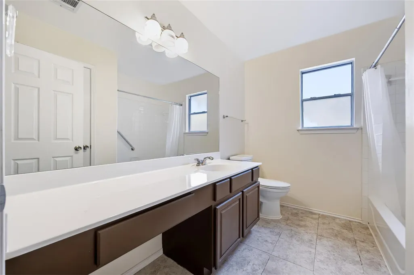
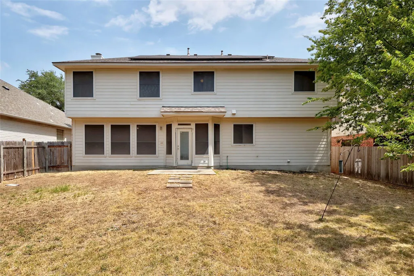
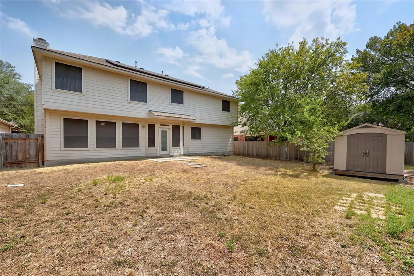
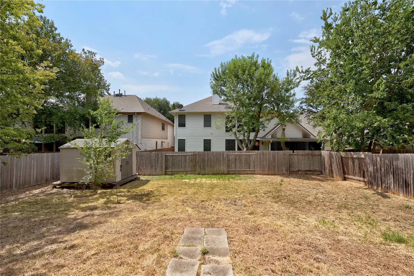
Welcome to this spacious 5-bedroom, 3-bath home in the desirable Scofield Farms community of North Austin! Featuring a versatile floor plan with a bedroom and full bath on the main level, multiple living spaces, a cozy fireplace, and abundant storage, this home offers plenty of room to live, work, and entertain. The bright and airy main level features a generous living room with fireplace, creating a welcoming space for everyday living and gatherings. The spacious kitchen offers a center island, ample cabinetry, and plenty of storage, providing both functionality and room to entertain. Upstairs, an additional living area/game room offers flexible space for a media room, playroom, home office, or second gathering area. Recent updates include new hardwood flooring upstairs and in select areas downstairs, new carpet, and fresh paint in the kitchen. Additional improvements include solar screens added to the windows in 2024 (dark windows to reduce heat), a roof refresh in 2023, a tankless water heater installed in 2020, and Ion Energy solar panels (~ 5.4 kW) installed in 2019. Simply remove solar screens if you want more natural light! Located in the established Scofield Farms neighborhood, residents enjoy access to community amenities including a swimming pool, playground, and green spaces. Conveniently situated in North Austin, the home offers easy access to parks, restaurants, shopping, major employers, Domain, Q2 Stadium and everyday conveniences while maintaining a peaceful suburban feel. With its spacious layout, flexible living areas, numerous updates, and desirable North Austin location, this home offers a wonderful opportunity to make it your own!
| Elementary School | Middle School | High School |
|---|---|---|
| Parmer Lane Elementary School | Westview Middle School | John B Connally High School |
| Price History | |
|---|---|
| 8/30/2026 | Listed $647,000 |
General Features
| Living Area | 3559 |
|---|---|
| Sewer | Public Sewer |
| Heating | Central,Natural Gas |
| Cooling | Central Air |
| Utilities | Electricity Available,High Speed Internet,Natural Gas Available,Phone Available |
| Roof | Composition |
| Appliances | Built-In Oven(s),Gas Cooktop,Dishwasher,Disposal,Exhaust Fan,Microwave,Water Heater |
| HOA Fee | 125 |
| Garage Spaces | 2 |
| Association Fee Includes | Common Area Maintenance |
| Patio/Porch Features | Patio |
| Pool Features | None |
| Security Features | Smoke Detector(s) |
| Construction Materials | Masonry – Partial |
| Year Built | 1999 |
| View | None |
| Levels | Two |
| Property Subtype | Single Family Residence |
| Tax Year | 2025 |
| Waterfront Features | None |
| Community Features | Park,Pool |
| Accessibility | None |
| Assoc Fee Paid Per | Quarterly |
| County | Travis |
| New Construction | No |
| Property Type | Residential |
| HOA | Yes |
| Energy Efficient | Solar Panel,Windows |
| Subdivision Name | Scofield Farms Ph 07 Sec 01 |
| Facing Direction | Southwest |
| Green Sustainability | None |
| Other Structures | Shed(s) |
| Full Baths | 3 |
| Status | Active |
| Directions | North on Metric from Parmer Ln,turn right on Chasewood,right on Bayfield,left on Tamar,1519 Tamar will be on right |
| High School | John B Connally |
| City | Austin |
| Disclosures | Seller Disclosure,Seller Provided Survey Available |
| Association Name | Scofield Farms ROA |
| MLS Area | No |
| Lot Size Square Feet | 6882.48 |
| Spa Features | None |
| Elementary School | Parmer Lane |
| Tax Annual Amount | 9421.46 |
| Middle/Junior High School | Westview |
| Property Condition | Resale |
| Virtual Tour | https://1519tamarlane.mls.tours/u/ |
| Standard Status | Active |
| Year Built Source | Public Records |
| Tax Assessed Value | 595133 |
| Virtual Tour | https://1519tamarlane.mls.tours |
Interior Features
| Interior Amenities | Breakfast Bar,Coffered Ceiling(s),Ceiling-High,Entrance Foyer,Interior Steps,Multiple Dining Areas,Multiple Living Areas,Walk-In Closet(s) |
|---|---|
| Flooring | Carpet,Tile,Wood |
| Total Fireplaces | 1 |
| Fireplace Features | Family Room,Gas Log,Wood Burning |
| Window Features | Window Treatments |
| Total Bedrooms | 5 |
| Main Level Bedrooms | 1 |
| LivingAreaSource | Public Records |
| Total Baths | 3 |
Exterior Features
| Exterior Amenities | None |
|---|---|
| Fencing | Fenced,Privacy,Wood |
| Parking Features | Attached,Door-Single,Garage Door Opener |
| Lot Features | Interior Lot,Level,Trees-Large (Over 40 Ft) |
| Water Source | Public |
| Total Parking | 4 |
| Foundation Details | Slab |
| Lot Dimensions | 60'x115' |
| Lot Size Acres | 0.158 |
| Waterfront Y/N | No |
| Covered Spaces | 2 |
| Horse Y/N | No |
| Horse Amenities | None |
Amenities
- Foreclosure
- Views
- Short Sale
- New Construction
- Adult 55+
- Lease To Own
- No HOA Fees
- Furnished
- Primary On Main
- Air Conditioning
- Seller Finance
- Green
- Fixer Upper
- Horse
- Golf
- Fireplace
- Deck
- Garage
- Basement
- Pool
Property vs Single Family Average in 78727
Price
Taxes
Year Built
Visits
 Austin Board of REALTORS® Copyright ©2026 All rights reserved.
 Information provided courtesy of LERA MLS. IDX information is provided exclusively for consumers' personal, non-commercial use and may not be used for any purpose other than to identify prospective properties consumers may be interested in purchasing. Information is believed to be accurate but not guaranteed. Provided courtesy of LERA MLS. Copyright 2026 LERA MLS, All Rights Reserved. Data last updated September 23, 2026 4:15 AM UTC
 Central Texas MLS | Four Rivers Association of REALTORS® All information deemed reliable but not guaranteed. All properties are subject to prior sale, change or withdrawal. Neither listing broker(s) or information provider(s) shall be responsible for any typographical errors, misinformation, misprints and shall be held totally harmless. Listing(s) information is provided for consumer's personal, non-commercial use and may not be used for any purpose other than to identify prospective properties
