
Views - Primary on Main



Address
5408 King Henry Dr, Austin, TX
Price
$ 299,990
Property Attributes
- MLS#8571015
- TypeSingle Family
- Listing Status Active
- CountyTRAVIS
- CityAustin
- Area3E
- NeighborhoodCavalier Park Sec 03
- Zip78724
- StyleSingle Family Residence
- Year Built1984
- Taxes$ 6778
- Price$ 299,990
- Bedrooms3
- Full Bathrooms2
- Half Bathrooms0
- Sqr Footage1201
- Lot Size0.1442 Acres
Data Source:
Austin Board of REALTORS® (ABOR) as distributed by MLS GRID
Property Description
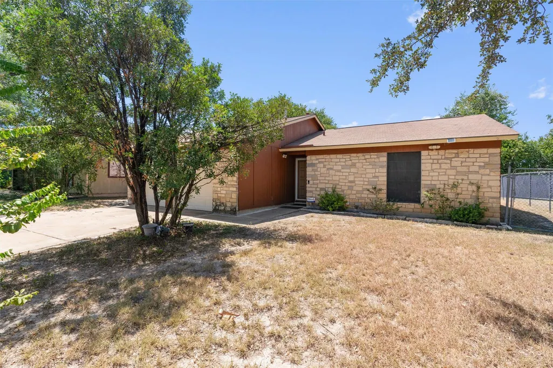
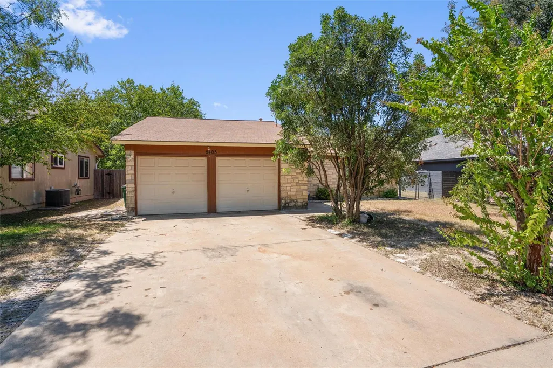
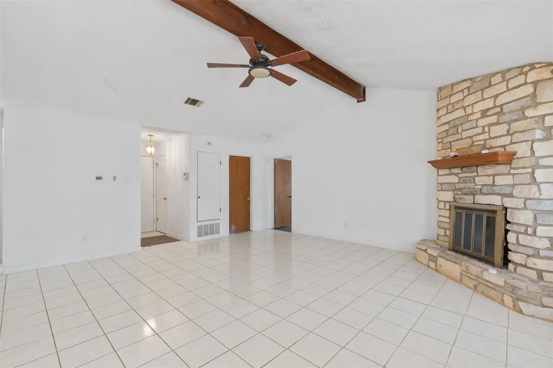
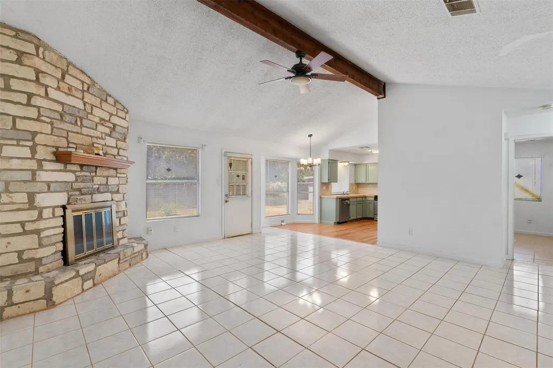
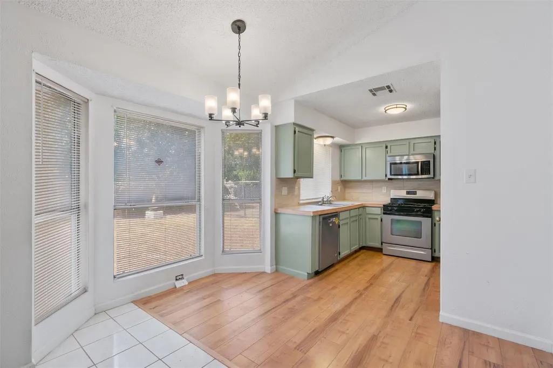
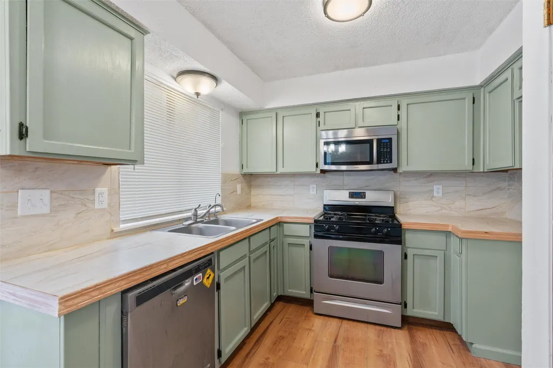
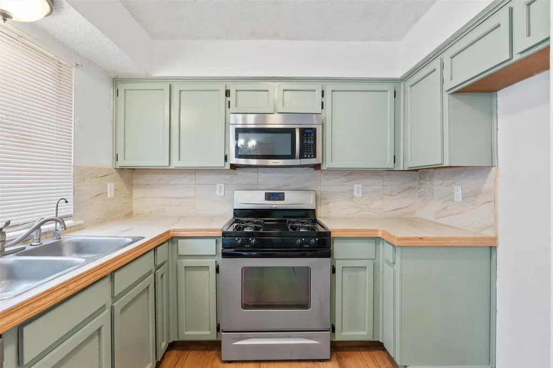
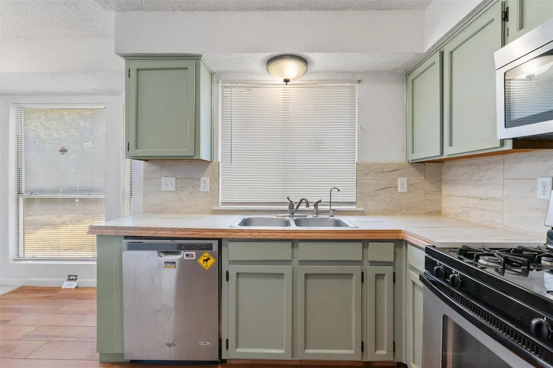
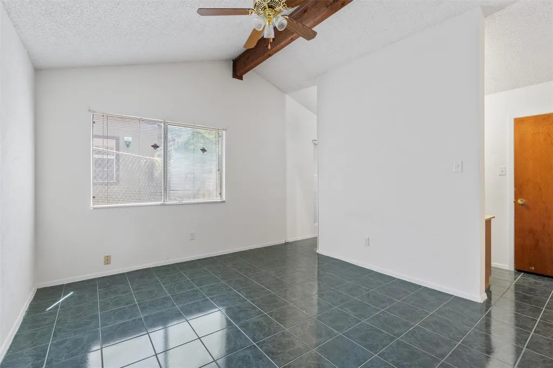
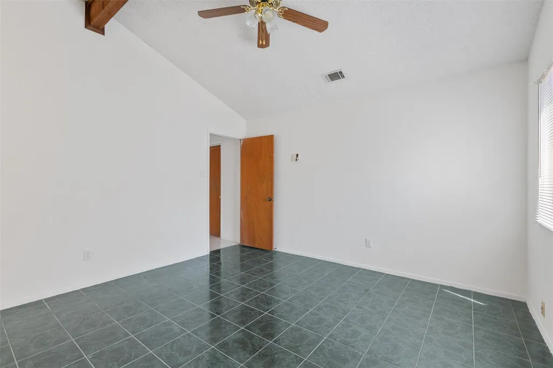
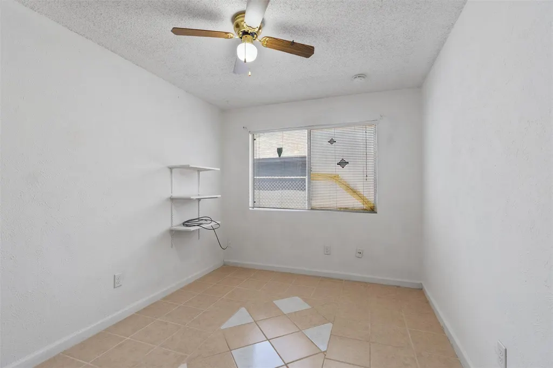
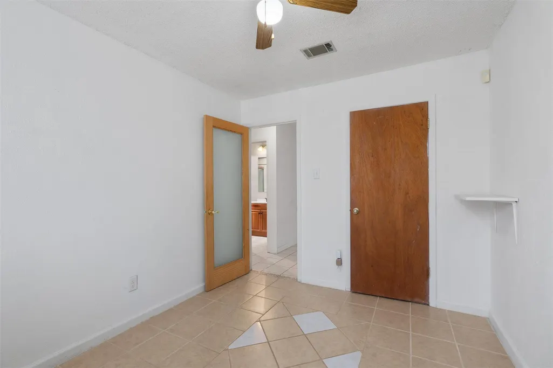
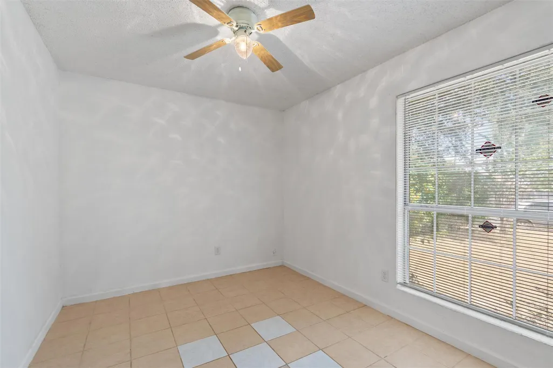
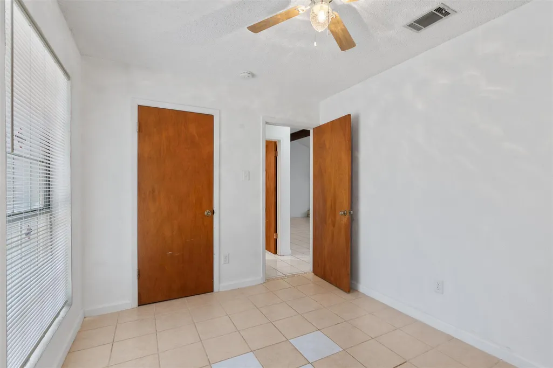
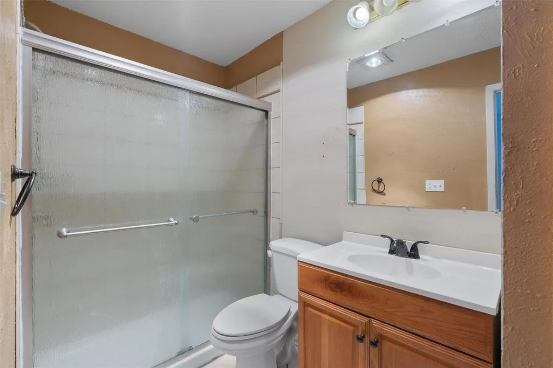
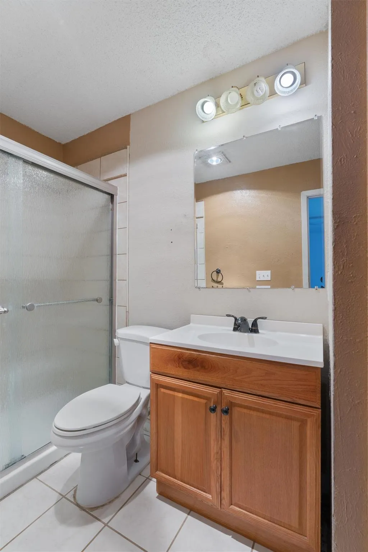
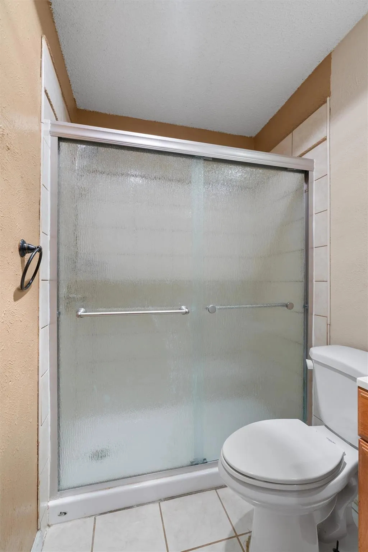
Welcome to **5408 King Henry Dr**, a 3-bedroom, 2-bath home offering **1,201 sq. ft. of living space and a true 2-car garage** in an established East Austin neighborhood. The home has received several updates while still offering an opportunity for the next owner to add their own style and finishing touches. The functional single-story layout provides comfortable living spaces, while the two-car garage offers valuable parking, storage, or workspace—a feature not commonly found among nearby homes where garages have been converted. Conveniently located with easy access to US-183, downtown Austin, major employers, dining, shopping, and entertainment. Whether you're looking for a place to call home or a property with future improvement potential, this one offers a great combination of space, functionality, and location at an approachable price point.
| Elementary School | Middle School | High School |
|---|---|---|
| Norman-Sims Elementary School | Kealing Middle School | Lyndon B Johnson (Austin ISD) High School |
| Price History | |
|---|---|
| 8/14/2026 | Listed $299,990 |
General Features
| Living Area | 1201 |
|---|---|
| Sewer | Public Sewer,Septic Needed |
| Heating | Central |
| Cooling | Ceiling Fan(s),Central Air |
| Utilities | Cable Available,Electricity Connected,Natural Gas Connected,Phone Available,Sewer Connected,Water Connected |
| Roof | Shingle |
| Appliances | Dishwasher,Gas Range,Free-Standing Gas Range |
| Garage Spaces | 2 |
| Patio/Porch Features | Rear Porch |
| Pool Features | None |
| Security Features | Security System |
| Construction Materials | Masonry – Partial,Wood Siding |
| Year Built | 1984 |
| View | Neighborhood |
| Levels | One |
| Property Subtype | Single Family Residence |
| Tax Year | 2026 |
| Waterfront Features | None |
| Community Features | None |
| Accessibility | None |
| County | Travis |
| New Construction | No |
| Property Type | Residential |
| HOA | No |
| Energy Efficient | None |
| Subdivision Name | Cavalier Park Sec 03 |
| Facing Direction | Southeast |
| Green Sustainability | None |
| Other Structures | None |
| Full Baths | 2 |
| Status | Active |
| Directions | From US-183,take MLK Blvd/FM 969 east. Turn left on Regency Dr,then left on King Henry Dr. Property will be on the left. |
| High School | Lyndon B Johnson (Austin ISD) |
| City | Austin |
| Disclosures | Seller Disclosure |
| MLS Area | 3E |
| Lot Size Square Feet | 6281.35 |
| Elementary School | Norman-Sims |
| Tax Annual Amount | 7093.65 |
| Middle/Junior High School | Kealing |
| Property Condition | Resale |
| Additional Parcels Y/N | No |
| Virtual Tour | https://www.propertypanorama.com/instaview/aus/8571015 |
| Standard Status | Active |
| Year Built Source | Public Records |
| Tax Assessed Value | 331205 |
Interior Features
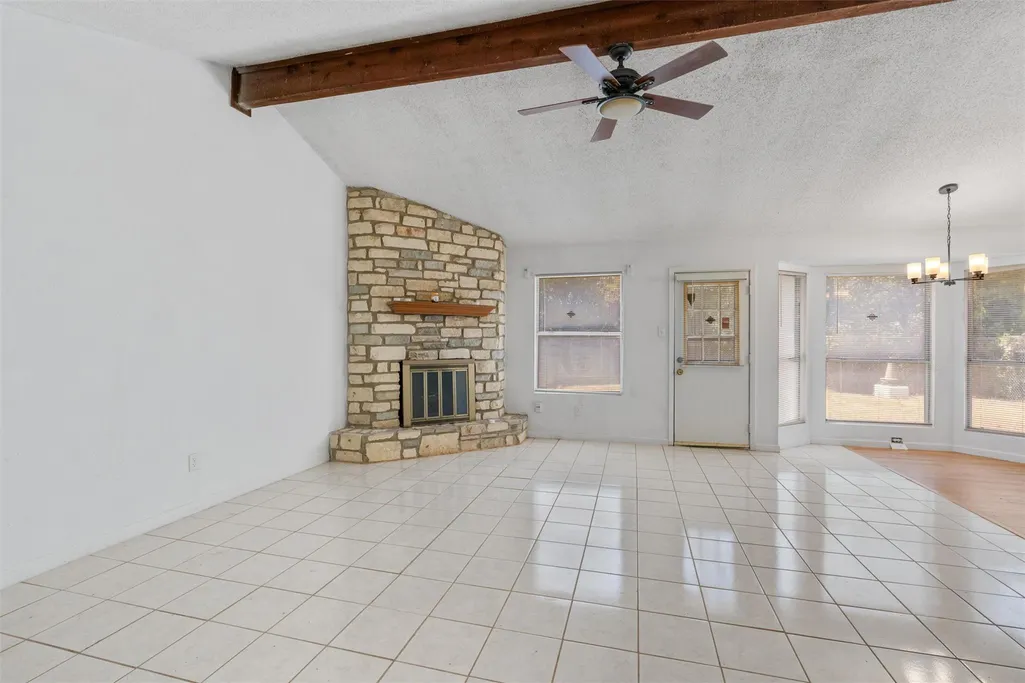
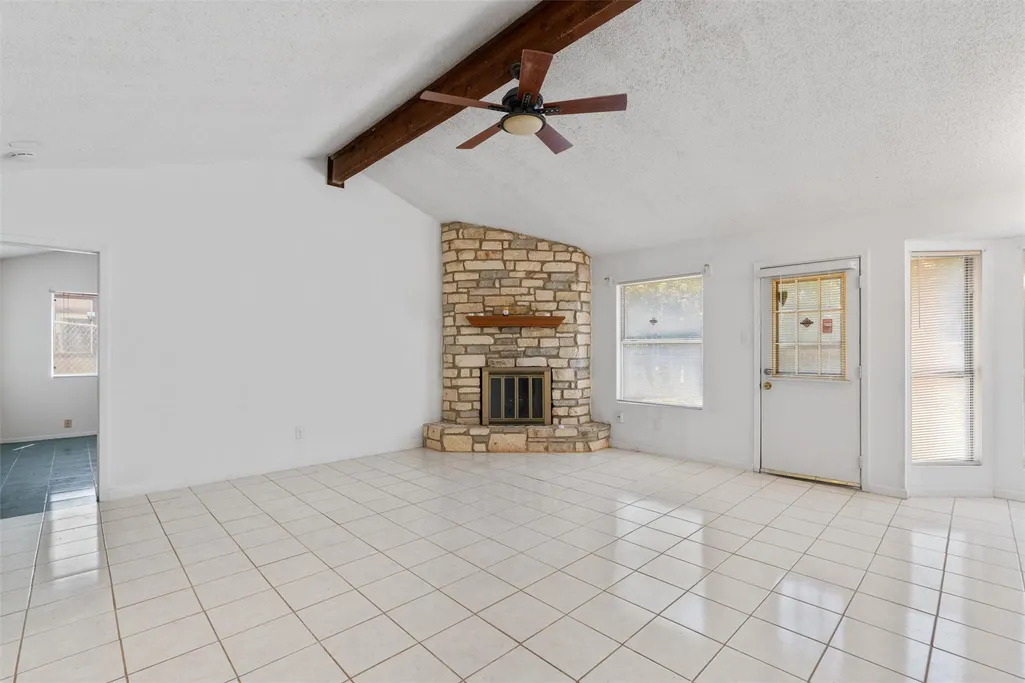
| Interior Amenities | Ceiling Fan(s),Ceiling-Vaulted,Tile Counters,Open Floorplan,Primary Bedroom on Main,Two Primary Closets,Walk-In Closet(s) |
|---|---|
| Flooring | No Carpet,Tile |
| Total Fireplaces | 1 |
| Fireplace Features | Wood Burning |
| Window Features | Blinds |
| Total Bedrooms | 3 |
| Main Level Bedrooms | 3 |
| LivingAreaSource | Public Records |
| Total Baths | 2 |
Exterior Features
| Exterior Amenities | None |
|---|---|
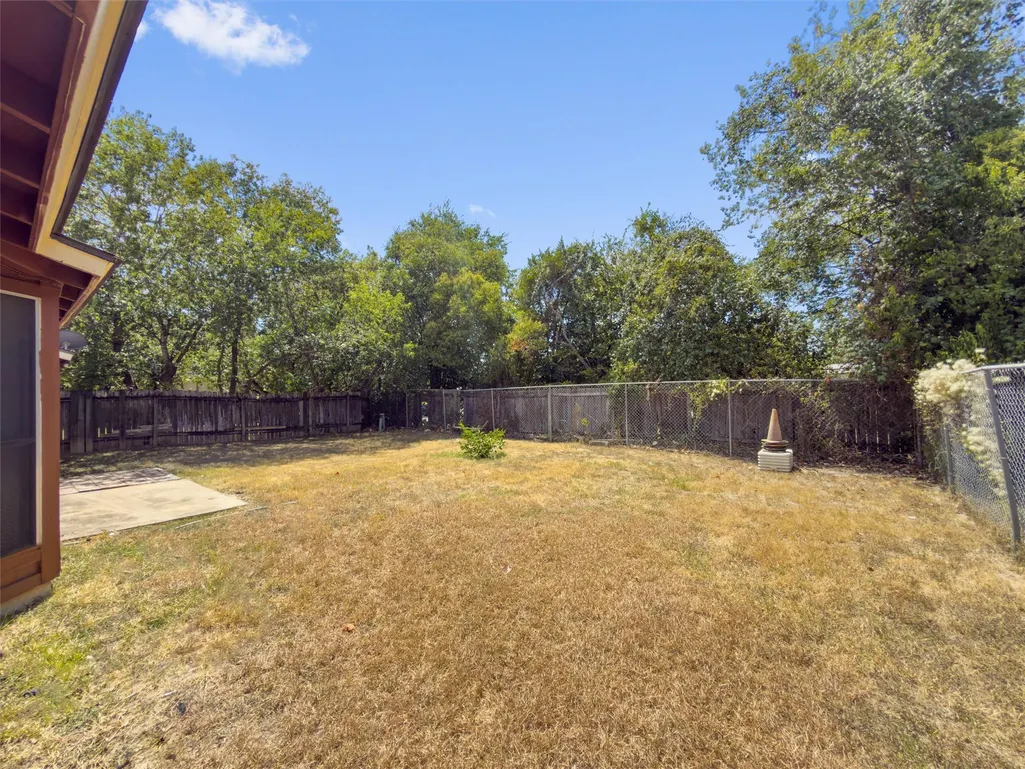
| Fencing | Back Yard,Chain Link,Fenced,Wood |
| Parking Features | Attached,Garage |
| Lot Features | Back Yard,Curbs,Front Yard,Trees-Small (Under 20 Ft) |
| Water Source | Public |
| Total Parking | 2 |
| Foundation Details | Slab |
| Lot Size Acres | 0.1442 |
| Waterfront Y/N | No |
| Covered Spaces | 2 |
| Horse Y/N | No |
| Horse Amenities | None |
Amenities
- Foreclosure
- Views
- Short Sale
- New Construction
- Adult 55+
- Lease To Own
- No HOA Fees
- Furnished
- Primary On Main
- Air Conditioning
- Seller Finance
- Green
- Fixer Upper
- Horse
- Golf
- Fireplace
- Deck
- Garage
- Basement
- Pool
Property vs Single Family Average in 78724
Price
Taxes
Year Built
Visits
 Austin Board of REALTORS® Copyright ©2026 All rights reserved.
 Information provided courtesy of LERA MLS. IDX information is provided exclusively for consumers' personal, non-commercial use and may not be used for any purpose other than to identify prospective properties consumers may be interested in purchasing. Information is believed to be accurate but not guaranteed. Provided courtesy of LERA MLS. Copyright 2026 LERA MLS, All Rights Reserved. Data last updated September 23, 2026 4:15 AM UTC
 Central Texas MLS | Four Rivers Association of REALTORS® All information deemed reliable but not guaranteed. All properties are subject to prior sale, change or withdrawal. Neither listing broker(s) or information provider(s) shall be responsible for any typographical errors, misinformation, misprints and shall be held totally harmless. Listing(s) information is provided for consumer's personal, non-commercial use and may not be used for any purpose other than to identify prospective properties
