
Primary on Main
Address
8107 Lazy Ln, Austin, TX
Price
$ 349,000
Property Attributes
- MLS#7506069
- TypeSingle Family
- Listing Status Active
- CountyTRAVIS
- CityAustin
- Area2
- NeighborhoodWooten Park Sec 01
- Zip78757
- StyleSingle Family Residence
- Year Built1956
- Taxes$ 7970
- Price$ 349,000
- Bedrooms3
- Full Bathrooms1
- Half Bathrooms0
- Sqr Footage1080
- Lot Size0.204 Acres
Data Source:
Austin Board of REALTORS® (ABOR) as distributed by MLS GRID
Property Description
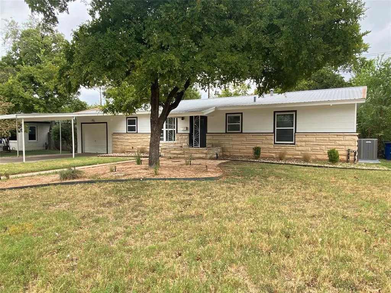
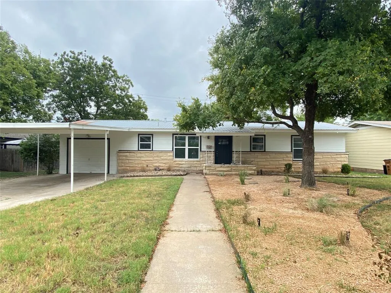
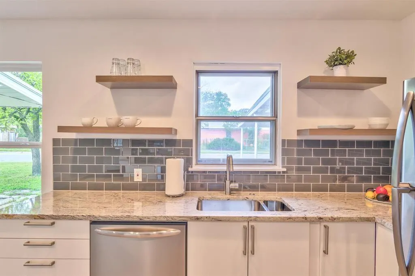
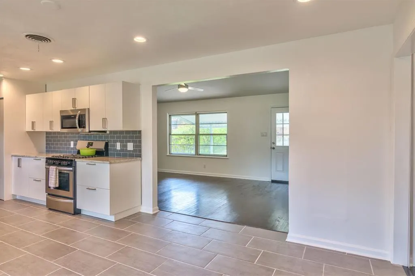
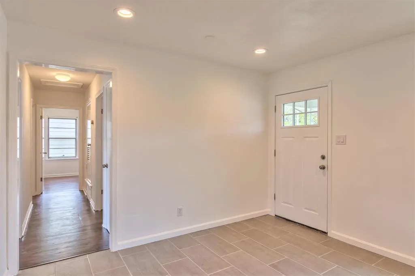
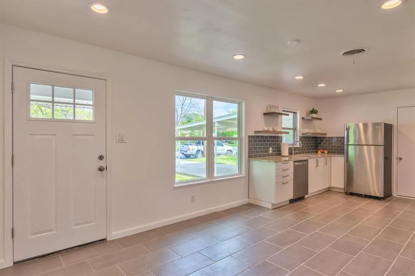
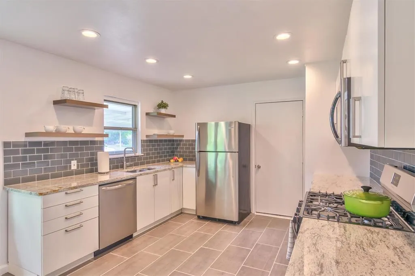
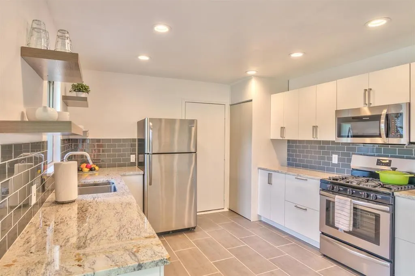
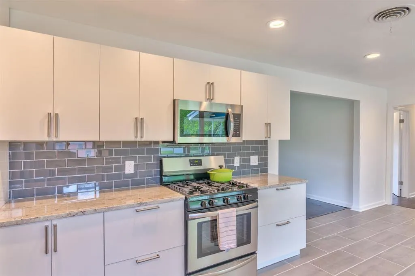
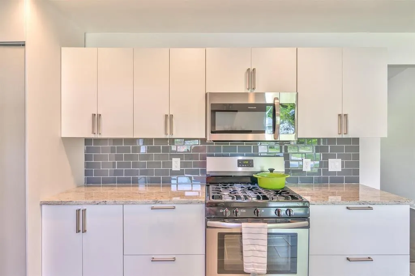
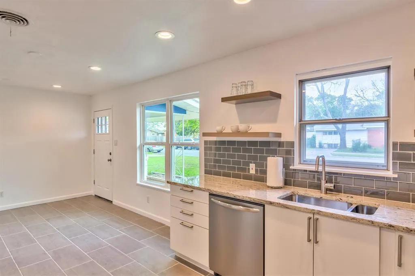
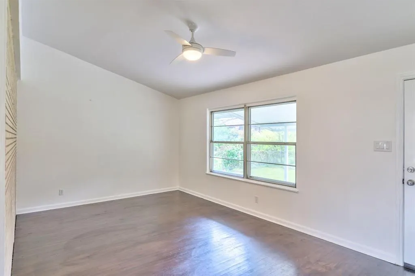
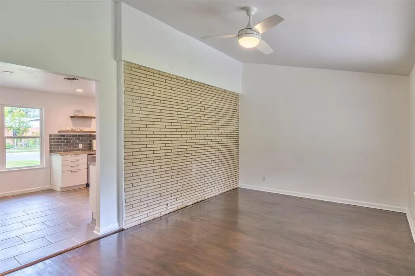
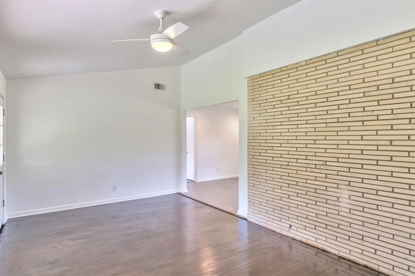
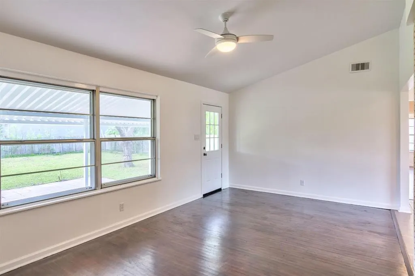
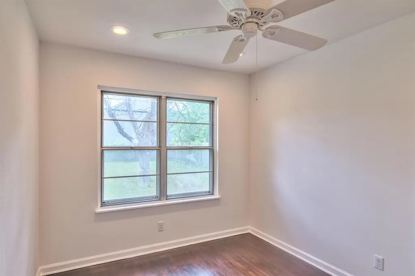
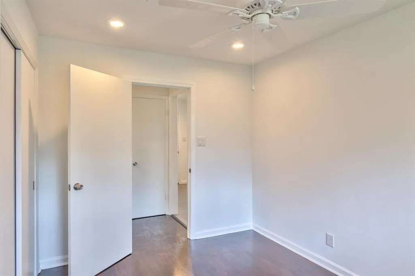
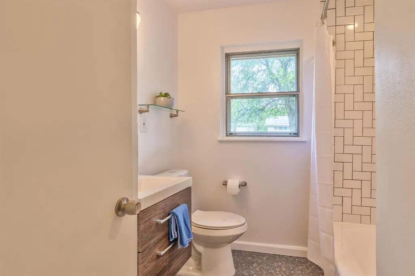
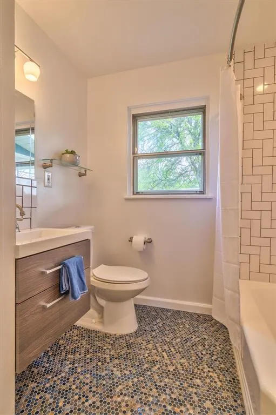
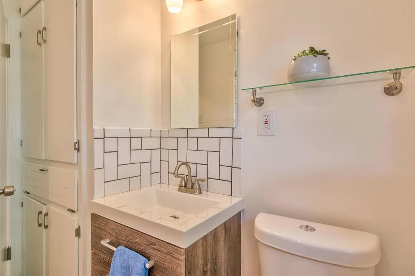
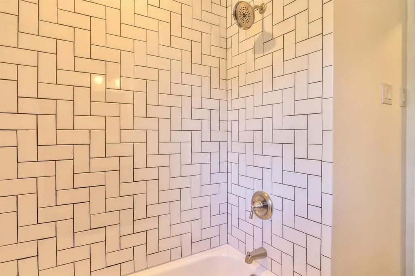
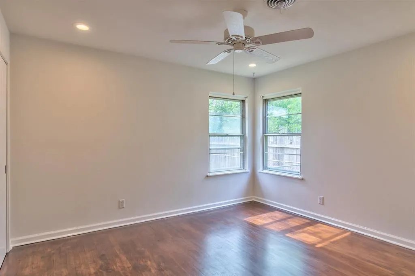
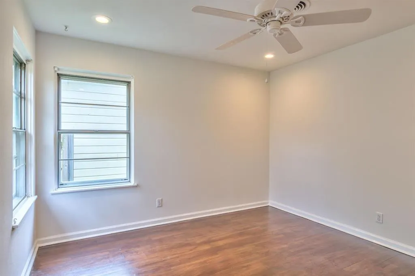
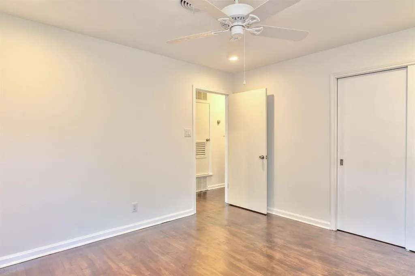
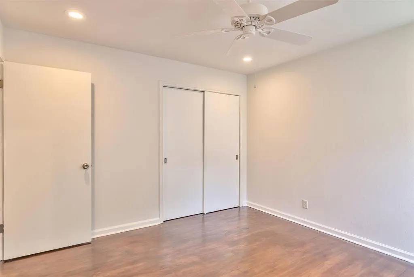
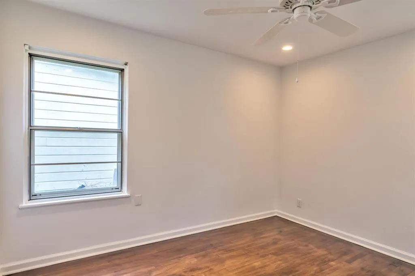
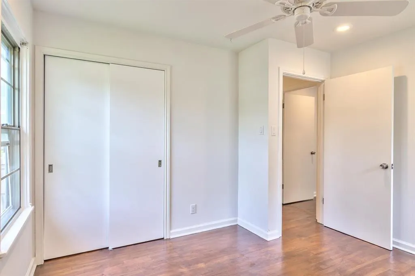
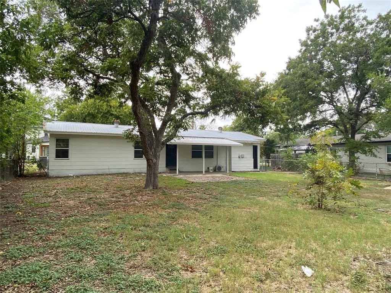
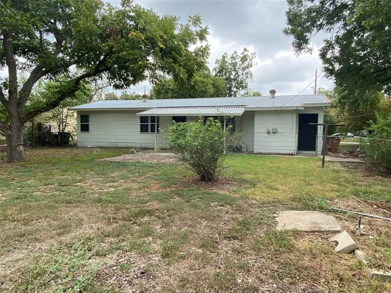
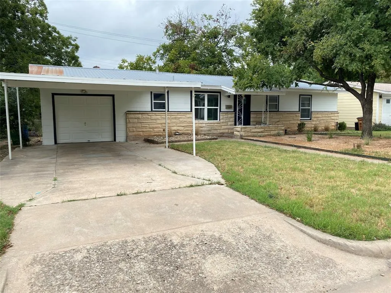
Selling as-is! Within the last five years sellers have replaced the furnace, the hot water system, and added a split A/C in the living room. Any plumbing concerns are limited to a bathroom and kitchen, which are less than 20 ft apart, and it has been lived in for years continuously. No issues or complaints with plumbing etc. Welcome to this beautifully updated bungalow in the heart of Central Austin, where timeless character meets thoughtful modern design. Offering a warm, light-filled atmosphere and a layout that lives far larger than its footprint, this inviting 3-bedroom residence blends comfort, functionality, and enduring appeal in one of the city’s most convenient locations. Warm hardwood floors, abundant natural light, and an effortless flow between the living, dining, and kitchen spaces create an elevated yet approachable living experience—perfect for both everyday life and entertaining. The fully remodeled kitchen is a standout, featuring granite countertops, designer tile backsplash, stainless steel appliances, a gas range, and smart custom storage solutions including pull-out drawers and a lazy Susan. A charming breakfast area just off the kitchen offers the ideal setting for morning coffee or casual dining. Outside, the expansive private backyard offers a rare sense of space and flexibility—ideal for entertaining, gardening, pets, or quiet evenings beneath the covered patio. Additional conveniences include indoor laundry with washer and dryer included, a one-car garage, and an additional carport. Perfectly positioned in the desirable Wooten neighborhood, the home enjoys easy access to Burnet Road’s celebrated dining and coffee scene, The Domain, Downtown Austin, and nearby parks and green space. Whether you’re searching for an elevated first home or a smart long-term investment in a rapidly growing area, this quintessential Austin residence presents a rare opportunity to own a home with both character and lasting value.
| Elementary School | Middle School | High School |
|---|---|---|
| Wooten Elementary School | Burnet (Austin ISD) Middle School | Navarro Early College High School |
| Price History | |
|---|---|
| 4/2/2026 | Listed $445,000 |
| 4/23/2026 | 5$424,000 |
| 6/23/2026 | 5$405,000 |
| 8/10/2026 | 14$349,000 |
General Features
| Living Area | 1080 |
|---|---|
| Sewer | Public Sewer |
| Heating | Central |
| Cooling | Ceiling Fan(s),Central Air |
| Utilities | Electricity Connected,Natural Gas Connected,Sewer Connected,Water Connected |
| Roof | Metal |
| Appliances | Built-In Oven(s),Dishwasher,Disposal,Gas Cooktop,Gas Range,Microwave,Refrigerator,Washer/Dryer Stacked |
| Garage Spaces | 1 |
| Patio/Porch Features | None |
| Pool Features | None |
| Security Features | Smoke Detector(s) |
| Construction Materials | Other |
| Year Built | 1956 |
| View | None |
| Levels | One |
| Property Subtype | Single Family Residence |
| Tax Year | 2025 |
| Waterfront Features | None |
| Community Features | None |
| Accessibility | None |
| County | Travis |
| New Construction | No |
| Property Type | Residential |
| HOA | No |
| Energy Efficient | None |
| Subdivision Name | Wooten Park Sec 01 |
| Facing Direction | Northwest |
| Green Sustainability | None |
| Other Structures | None |
| Full Baths | 1 |
| Status | Active |
| Directions | Take I35 N to 183 N,Take the exit toward Ohlen Rd/Payton Gin Rd. Left on Anderson Square,turn Right on W Anderson Ln to Lazy Ln. Right on Lazy Ln,Left on Wooten,Right on Lazy Ln. again. House on the |
| High School | Navarro Early College |
| City | Austin |
| Disclosures | Seller Disclosure |
| MLS Area | 2 |
| Lot Size Square Feet | 8886.24 |
| Spa Features | None |
| Elementary School | Wooten |
| Tax Annual Amount | 7970.87 |
| Middle/Junior High School | Burnet (Austin ISD) |
| Property Condition | Resale |
| Standard Status | Active |
| Year Built Source | Public Records |
| Tax Assessed Value | 389491 |
Interior Features
| Interior Amenities | Ceiling Fan(s),Primary Bedroom on Main,Recessed Lighting |
|---|---|
| Flooring | Tile,Wood |
| Fireplace Features | None |
| Window Features | None |
| Total Bedrooms | 3 |
| Main Level Bedrooms | 3 |
| LivingAreaSource | Public Records |
| Total Baths | 1 |
Exterior Features
| Exterior Amenities | Exterior Steps |
|---|---|
| Fencing | Chain Link,Fenced |
| Parking Features | Attached,Carport,Garage |
| Lot Features | Trees-Medium (20 Ft - 40 Ft) |
| Water Source | Public |
| Total Parking | 2 |
| Foundation Details | Slab |
| Lot Size Acres | 0.204 |
| Waterfront Y/N | No |
| Covered Spaces | 1 |
| Horse Y/N | No |
| Horse Amenities | None |
Amenities
- Foreclosure
- Views
- Short Sale
- New Construction
- Adult 55+
- Lease To Own
- No HOA Fees
- Furnished
- Primary On Main
- Air Conditioning
- Seller Finance
- Green
- Fixer Upper
- Horse
- Golf
- Fireplace
- Deck
- Garage
- Basement
- Pool
Property vs Single Family Average in 78757
Price
Taxes
Year Built
Visits
 Austin Board of REALTORS® Copyright ©2026 All rights reserved.
 Information provided courtesy of LERA MLS. IDX information is provided exclusively for consumers' personal, non-commercial use and may not be used for any purpose other than to identify prospective properties consumers may be interested in purchasing. Information is believed to be accurate but not guaranteed. Provided courtesy of LERA MLS. Copyright 2026 LERA MLS, All Rights Reserved. Data last updated September 23, 2026 4:15 AM UTC
 Central Texas MLS | Four Rivers Association of REALTORS® All information deemed reliable but not guaranteed. All properties are subject to prior sale, change or withdrawal. Neither listing broker(s) or information provider(s) shall be responsible for any typographical errors, misinformation, misprints and shall be held totally harmless. Listing(s) information is provided for consumer's personal, non-commercial use and may not be used for any purpose other than to identify prospective properties
