
Views

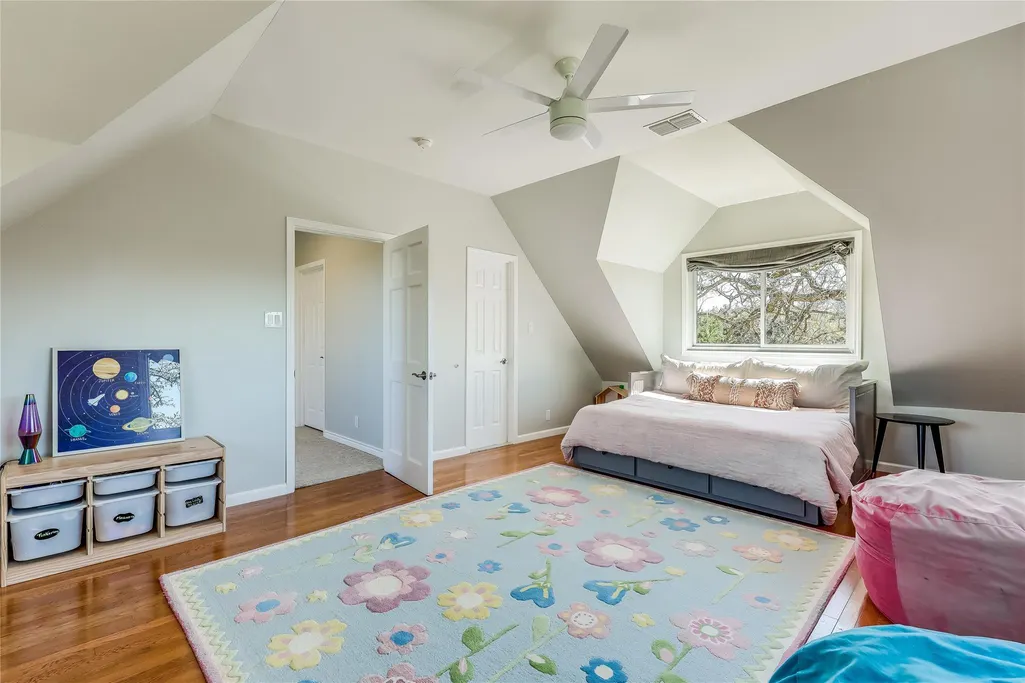
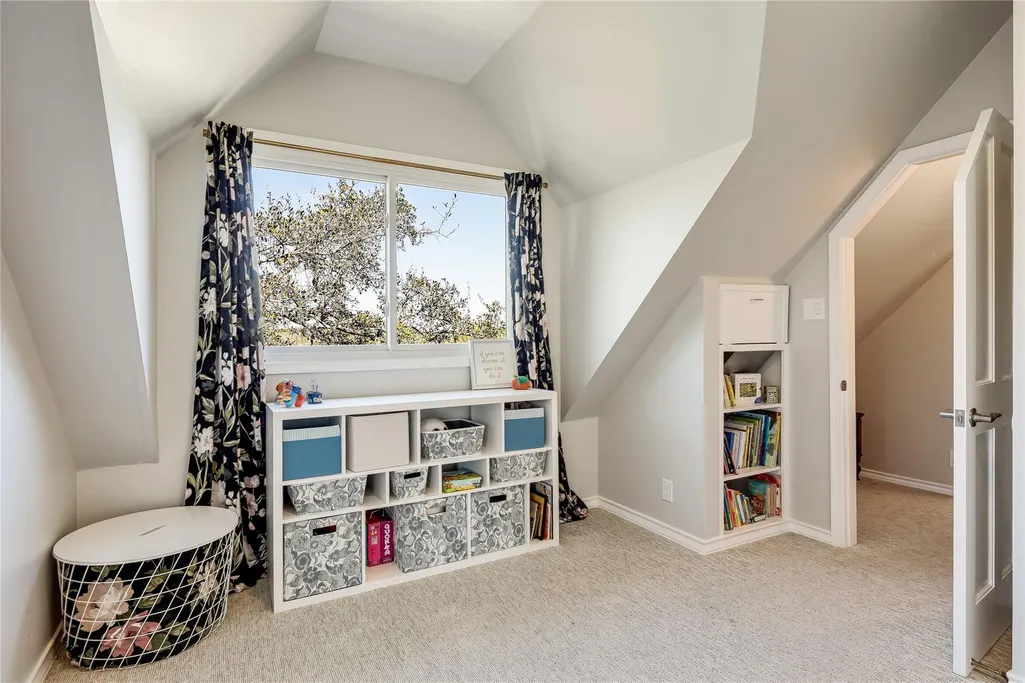
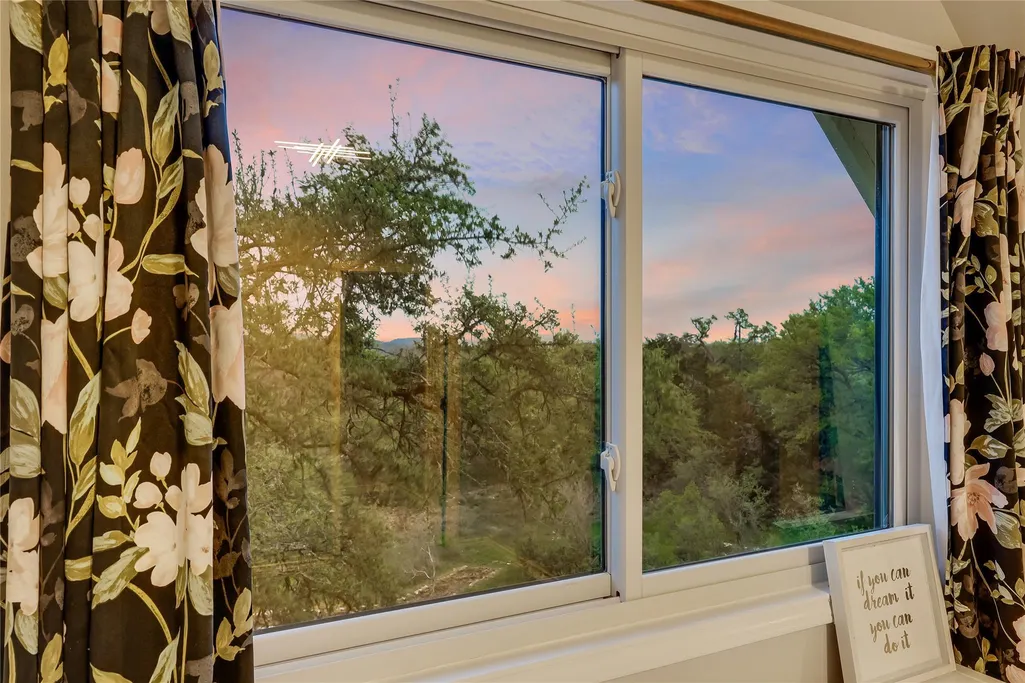




Address
8004 Golden Oaks Ln, Austin, TX
Price
$ 1,499,000
Property Attributes
- MLS#7420328
- TypeSingle Family
- Listing Status Active
- CountyHAYS
- CityAustin
- AreaHD
- NeighborhoodGoldenwood Sec 1
- Zip78737
- StyleSingle Family Residence
- Year Built1983
- Taxes$ 14274
- Price$ 1,499,000
- Bedrooms6
- Full Bathrooms4
- Half Bathrooms0
- Sqr Footage4242
- Lot Size3.37 Acres
Data Source:
Austin Board of REALTORS® (ABOR) as distributed by MLS GRID
Property Description
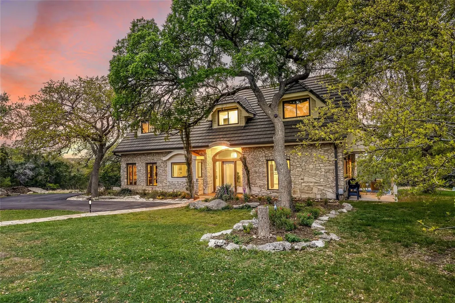
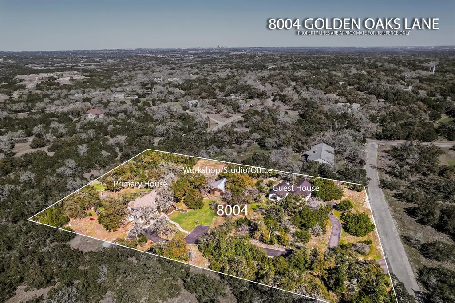
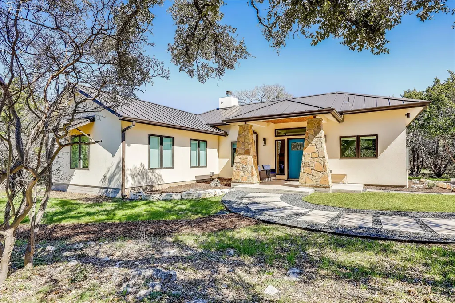
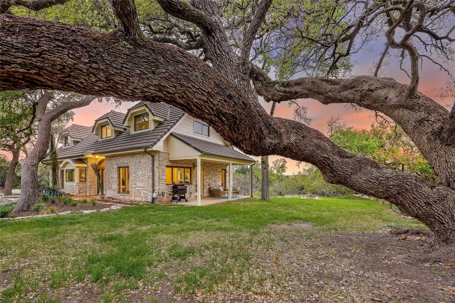
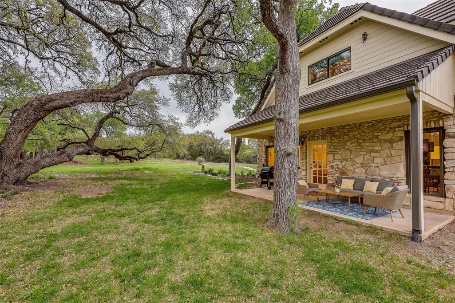
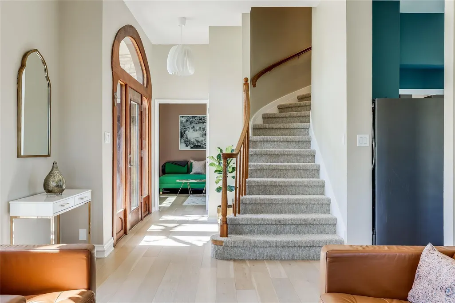
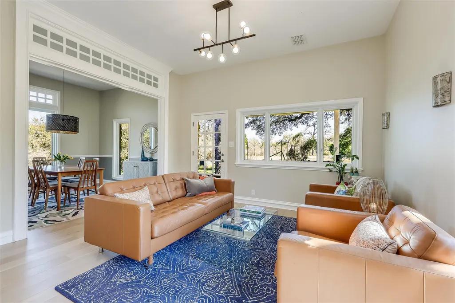
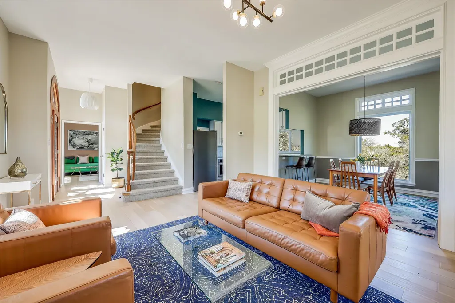
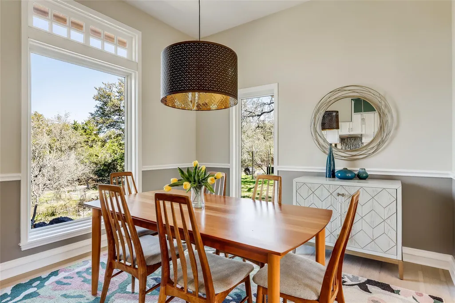
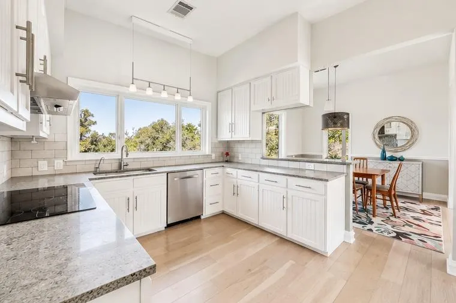
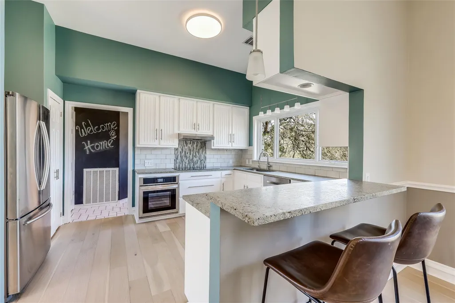
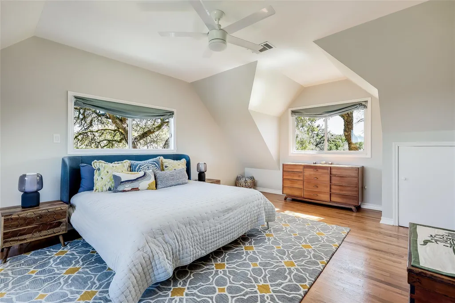
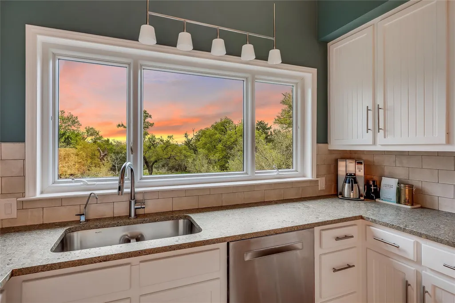
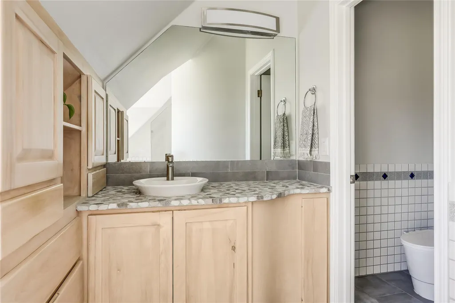
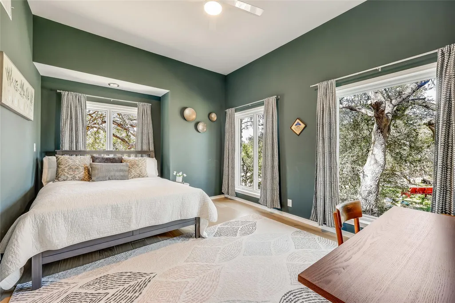
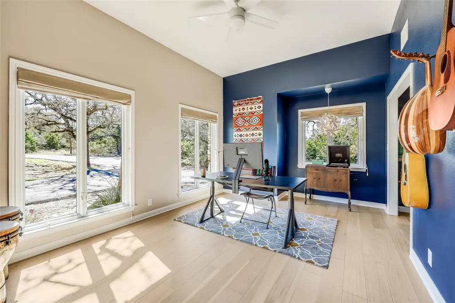
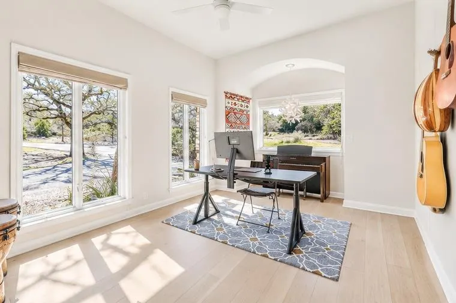
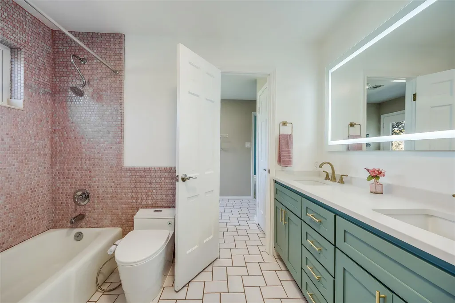
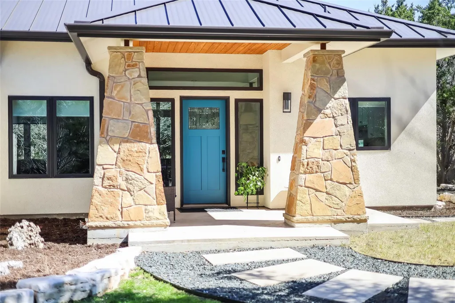
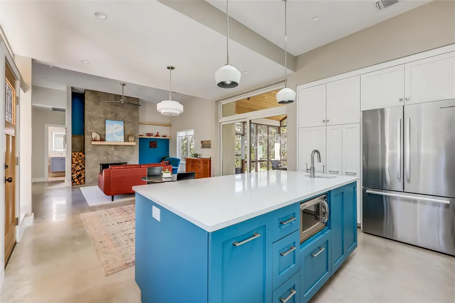
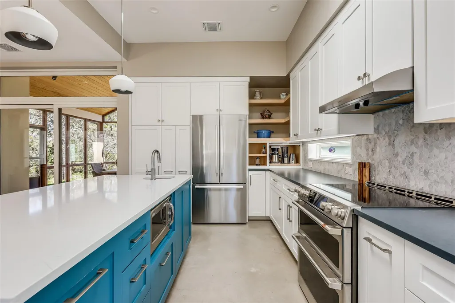
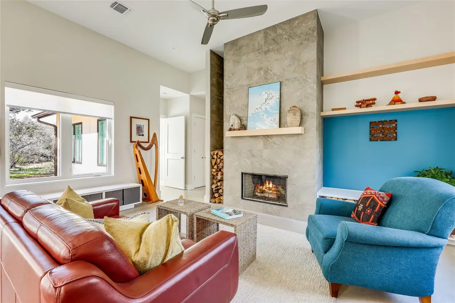
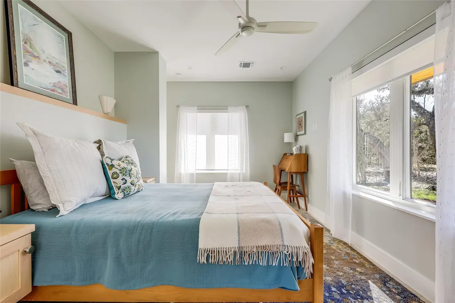
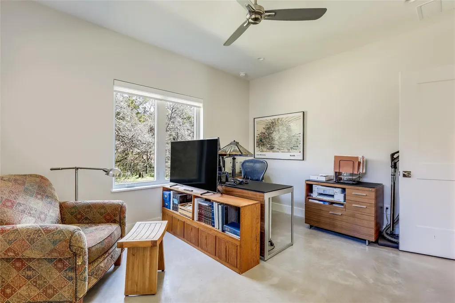
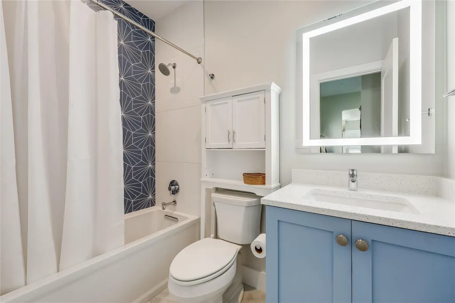
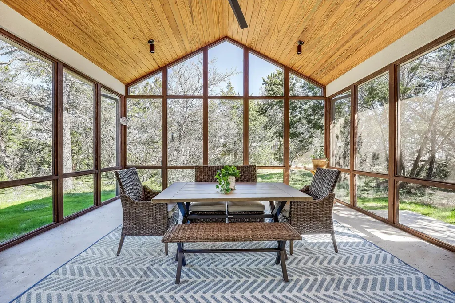
8004 Golden Oaks Lane is a truly exceptional multi-generational Austin estate on nearly 3.5 acres in the desirable community of Goldenwood, an oasis in the Texas Hill Country just 21 miles from Downtown and 25 miles to the airport. The main residence boasts 2,962 square feet of comfortable, functional living space with 4 bedrooms, 2 full baths, and 2 living areas. Originally handcrafted in the early 80's by an artisan using locally sourced, high-quality materials. Nearly every element of this charming, thoughtfully designed home is custom-built, measured, and tailored for the space, with a high regard for quality and longevity. The home has been cherished and lovingly maintained by the same family for over 30 years. The pride in ownership shines. Timeless updates have been made throughout the years while honoring the original craftsmanship and character. White oak wood flooring, Andersen windows, Monier Lifetile roof, recent replacement of the septic (2021), updated appliances, fixtures, and hardware showcase the enduring quality and craftsmanship of this home. The second residence is a 1280 square foot 2-bedroom, 2 full bath independent structure that was completed in 2022. Architect-designed and built by BlueHorse Building + Design, a luxury builder based in Austin, TX. This spacious abode features high-end finishes, custom cabinetry, carpentry, and an oversized, inviting screened-in porch that serves as an extension of the living space. There is also a free-standing barn structure with a large workshop space and a finished office area that can also be used for a home office, gym, or studio. The homes are surrounded by mature Oak, Cedar Elm, and Spanish Oak trees, providing a lush canopy and extensive privacy.
| Elementary School | Middle School | High School |
|---|---|---|
| Cypress Springs Elementary School | Sycamore Springs Middle School | Dripping Springs High School |
| Price History | |
|---|---|
| 5/16/2026 | Listed $1,650,000 |
| 5/30/2026 | 4$1,599,000 |
| 8/13/2026 | 7$1,499,000 |
General Features
| Living Area | 4242 |
|---|---|
| Sewer | Septic Tank |
| Heating | Central |
| Cooling | Central Air |
| Utilities | Electricity Connected |
| Roof | Concrete,See Remarks |
| Appliances | Built-In Oven(s),Dishwasher,Disposal,Electric Cooktop,Refrigerator,Washer/Dryer,Water Heater |
| HOA Fee | 100 |
| Association Fee Includes | Security |
| Patio/Porch Features | Covered,Porch,Side Porch |
| Pool Features | None |
| Security Features | Smoke Detector(s) |
| Construction Materials | Stone,Stucco |
| Year Built | 1983 |
| View | Hill Country,Trees/Woods |
| Levels | Two |
| Property Subtype | Single Family Residence |
| Tax Year | 2023 |
| Waterfront Features | None |
| Community Features | Cluster Mailbox |
| Accessibility | None |
| Assoc Fee Paid Per | Annually |
| County | Hays |
| New Construction | No |
| Property Type | Residential |
| HOA | Yes |
| Energy Efficient | Roof,Windows |
| Subdivision Name | Goldenwood Sec 1 |
| Facing Direction | South |
| Green Sustainability | None |
| Other Structures | Barn(s),Guest House,Storage,See Remarks |
| Full Baths | 4 |
| Status | Active |
| Directions | From Mopac South,take a left onto 1826. Turn left onto Crystal Hills Drive. Turn right onto Goldenwood Way. Turn right onto Golden Oaks Lane. The estate is on the right. Casita is at the front of th |
| High School | Dripping Springs |
| City | Austin |
| Disclosures | Seller Disclosure |
| Association Name | Goldenwood POA |
| MLS Area | HD |
| Lot Size Square Feet | 146797.2 |
| Spa Features | None |
| Elementary School | Cypress Springs |
| Tax Annual Amount | 15413.56 |
| Middle/Junior High School | Sycamore Springs |
| Property Condition | Resale |
| Additional Parcels Y/N | No |
| Virtual Tour | https://sites.inhabitphotography.com/mls/129100066 |
| Standard Status | Active |
| Year Built Source | Public Records |
| Tax Assessed Value | 1020752 |
| Virtual Tour | https://sites.inhabitphotography.com/8004goldenoakslane |
Interior Features
| Interior Amenities | Breakfast Bar,Ceiling Fan(s),Ceiling-High,Stone Counters,Interior Steps,Multiple Living Areas,Soaking Tub |
|---|---|
| Flooring | Carpet,Tile,Wood |
| Window Features | Double Pane Windows,ENERGY STAR Qualified Windows |
| Total Bedrooms | 6 |
| Main Level Bedrooms | 4 |
| LivingAreaSource | Multiple Dwelling |
| Total Baths | 4 |
Exterior Features
| Exterior Amenities | Garden,Gutters Full,Private Yard |
|---|---|
| Fencing | Perimeter,Wire |
| Parking Features | Asphalt,Concrete,Driveway |
| Lot Features | Cleared,Cul-De-Sac,Gentle Sloping,Native Plants,Private,Trees-Large (Over 40 Ft),Many Trees,Views |
| Water Source | Public,Well |
| Total Parking | 6 |
| Foundation Details | Slab |
| Lot Size Acres | 3.37 |
| Waterfront Y/N | No |
| Horse Y/N | No |
| Horse Amenities | None |
Amenities
- Foreclosure
- Views
- Short Sale
- New Construction
- Adult 55+
- Lease To Own
- No HOA Fees
- Furnished
- Primary On Main
- Air Conditioning
- Seller Finance
- Green
- Fixer Upper
- Horse
- Golf
- Fireplace
- Deck
- Garage
- Basement
- Pool
Property vs Single Family Average in 78737
Price
Taxes
Year Built
Visits
 Austin Board of REALTORS® Copyright ©2026 All rights reserved.
 Information provided courtesy of LERA MLS. IDX information is provided exclusively for consumers' personal, non-commercial use and may not be used for any purpose other than to identify prospective properties consumers may be interested in purchasing. Information is believed to be accurate but not guaranteed. Provided courtesy of LERA MLS. Copyright 2026 LERA MLS, All Rights Reserved. Data last updated September 22, 2026 10:19 AM UTC
 Central Texas MLS | Four Rivers Association of REALTORS® All information deemed reliable but not guaranteed. All properties are subject to prior sale, change or withdrawal. Neither listing broker(s) or information provider(s) shall be responsible for any typographical errors, misinformation, misprints and shall be held totally harmless. Listing(s) information is provided for consumer's personal, non-commercial use and may not be used for any purpose other than to identify prospective properties
