
Views


Address
910 Plant Lady Ln, Dripping Springs, TX
Price
$ 2,599,000
Property Attributes
- MLS#7364215
- TypeSingle Family
- Listing Status Active
- CountyHAYS
- CityDripping Springs
- AreaHD
- NeighborhoodPioneer Ranch
- Zip78620
- Style
- Year Built2019
- Taxes$ 4575
- Price$ 2,599,000
- Bedrooms3
- Full Bathrooms3
- Half Bathrooms1
- Sqr Footage2837
- Lot Size25.52 Acres
Data Source:
Austin Board of REALTORS® (ABOR) as distributed by MLS GRID
Property Description
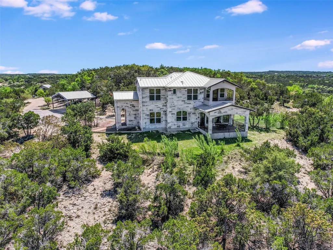
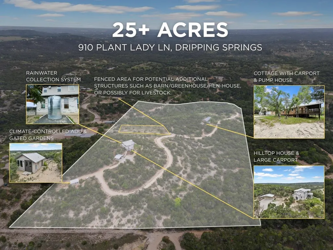
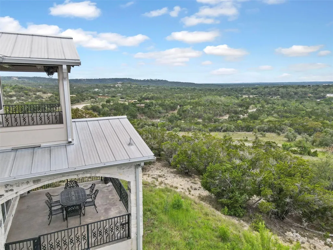
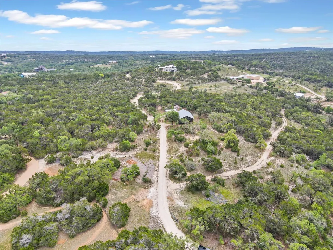
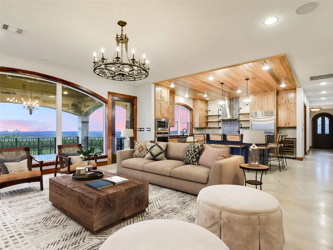
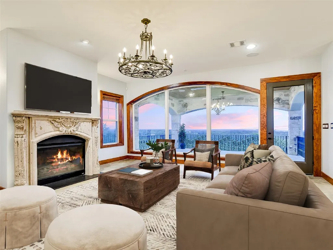
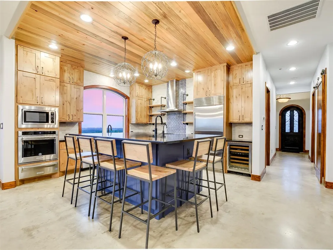
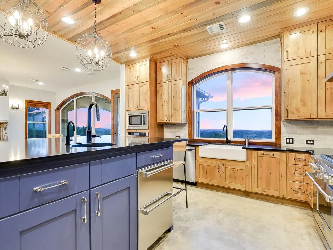
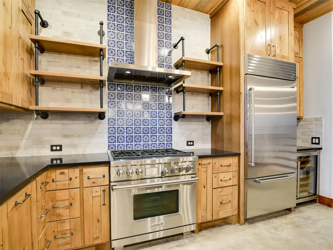
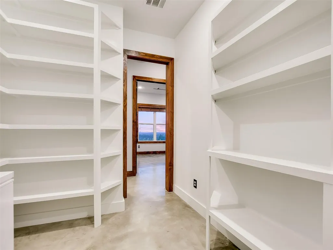
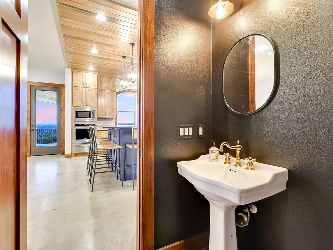
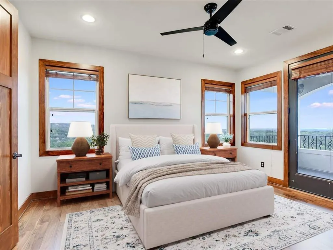
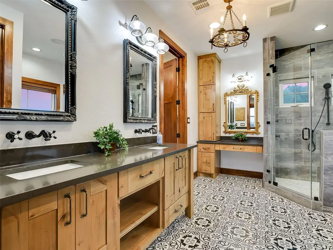
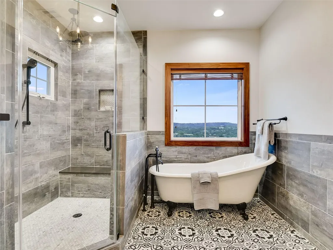
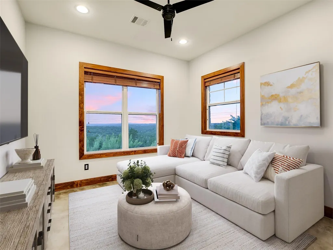
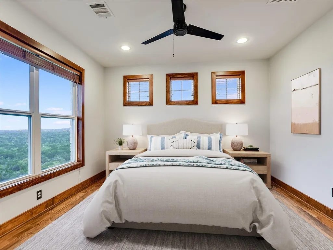
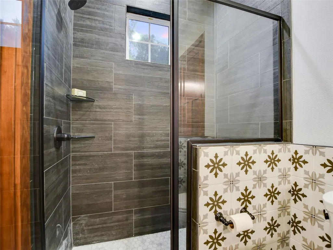
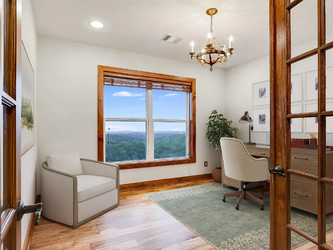
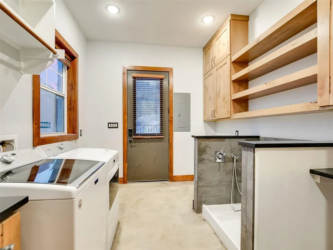
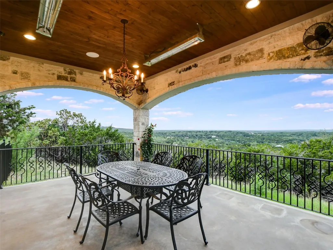
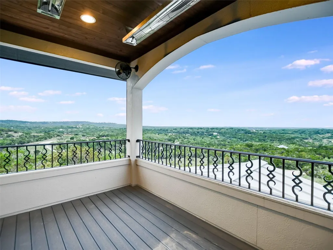
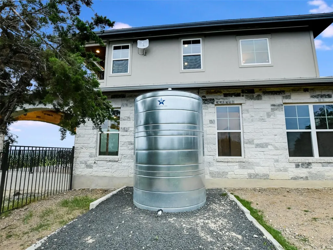
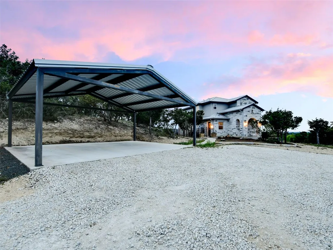
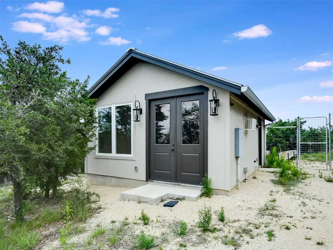
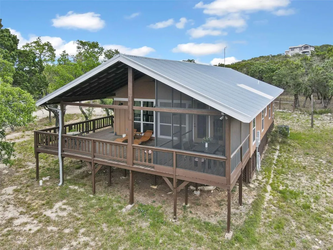
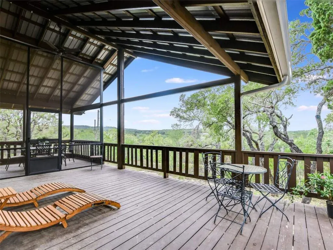
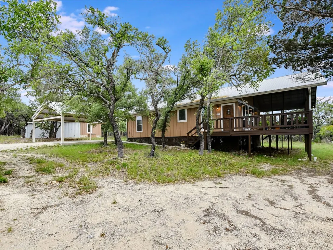
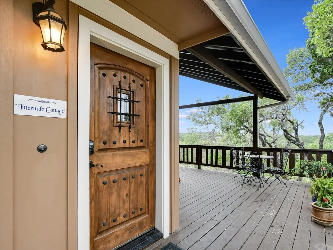
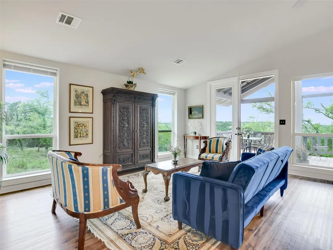
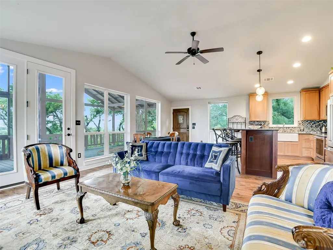
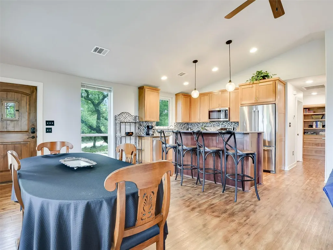
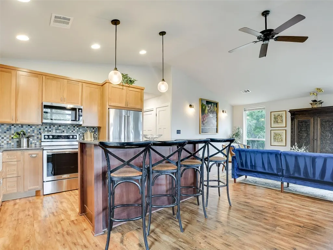
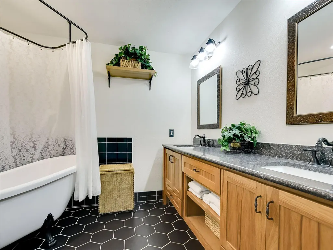
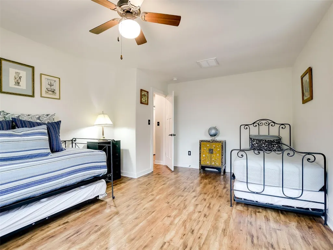
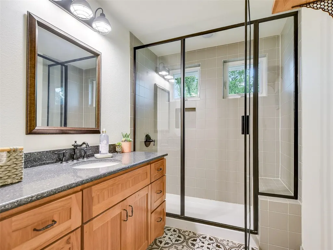
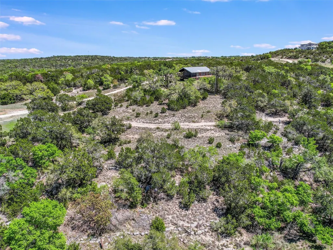
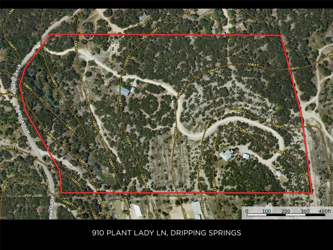
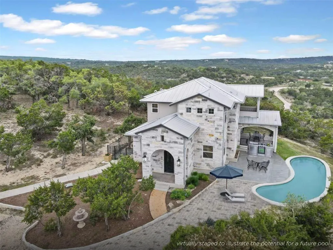
Spread across 25.52 rolling acres of Texas Hill Country with no restrictions, this one-of-a-kind property offers two exceptional homes, sweeping views, and endless possibilities. The Hilltop House (2,837 sqft, 3 beds/3.5 baths) exudes character and warmth, with rich Acacia floors, natural wood details, and an intuitive layout that makes every space feel intentional. Expansive balconies span both levels, framing golden sunsets and panoramic views, while two additional rooms provide flexible space for an office, gym, or quiet retreat. The chef’s kitchen features custom Kent Moore cabinetry, Wolf 6-burner range, Sub-Zero refrigerator, oversized island with prep sink and dual drawer refrigerators, plus seating for eight. Tucked away on the property, the fully updated Cottage (1,242 sqft, 2 beds/2 baths) offers its own kitchen, living space, private deck, and screened-in porch—ideal for guests, short-term rental, or a private retreat. The expansive grounds are full of opportunity, with feeding stations, nesting boxes, and water sources supporting local wildlife. A large flat fenced area could accommodate a barn, greenhouse, or livestock. Thoughtful amenities include a well with water softeners, Generac generator, propane tanks, gated gardens, a rainwater collection system, and a climate-controlled ADU for office, studio, or storage use. Whether envisioned as a private homestead, event venue, or income-producing retreat, this property combines luxury, versatility, and the serenity of Hill Country living.
| Elementary School | Middle School | High School |
|---|---|---|
| Dripping Springs Elementary School | Dripping Springs Middle | Dripping Springs High School |
| Price History | |
|---|---|
| 3/3/2026 | Listed $2,599,000 |
General Features
| Living Area | 2837 |
|---|---|
| Sewer | Septic Tank,See Remarks |
| Heating | Central,Fireplace(s),Propane |
| Cooling | Central Air,Zoned |
| Utilities | Electricity Connected,Propane,Underground Utilities,See Remarks |
| Roof | Metal |
| Appliances | See Remarks,Built-In Electric Oven,Built-In Gas Range,Built-In Refrigerator,Dishwasher,Disposal,Exhaust Fan,Microwave,Propane Cooktop,Refrigerator,Stainless Steel Appliance(s),Warming Drawer,Tankless |
| Patio/Porch Features | Covered,Deck,Front Porch,Patio,Porch,Screened |
| Pool Features | None |
| Security Features | Carbon Monoxide Detector(s),Security System,Security System Owned,Smoke Detector(s),See Remarks |
| Construction Materials | HardiPlank Type,Masonry – All Sides,Stone,See Remarks |
| Year Built | 2019 |
| View | Hill Country,Panoramic,Trees/Woods |
| Levels | Two |
| Property Subtype | See Remarks |
| Tax Year | 2025 |
| Waterfront Features | None |
| Community Features | Trail(s),See Remarks |
| Accessibility | None |
| County | Hays |
| New Construction | No |
| Property Type | Residential |
| HOA | No |
| Energy Efficient | None |
| Subdivision Name | Pioneer Ranch |
| Facing Direction | West |
| Green Sustainability | None |
| Other Structures | Guest House,Kennel/Dog Run,Outbuilding,Shed(s),See Remarks |
| Full Baths | 3 |
| Status | Active |
| Directions | From Hwy 290 - Go North on McGregor Lane. Left on Martin Rd (188). Right on Plant Lady Lane. Look for Interlude Cottage on the Right. Gated - call agent for access. From Fitzhugh Rd - Go South on Mc |
| High School | Dripping Springs |
| City | Dripping Springs |
| Disclosures | Seller Disclosure,Seller Provided Survey Available |
| MLS Area | HD |
| Lot Size Square Feet | 1111651.2 |
| Spa Features | None |
| Elementary School | Dripping Springs |
| Middle/Junior High School | Dripping Springs Middle |
| Property Condition | See Remarks |
| Additional Parcels Y/N | No |
| Standard Status | Active |
| Year Built Source | Owner |
| Tax Assessed Value | 1019090 |
| Virtual Tour | https://910-plant-lady-ln.kacydolceatx.com/ |
Interior Features
| Interior Amenities | Ceiling Fan(s),Chandelier,Double Vanity,Ceiling-High,Kitchen Island,Recessed Lighting,Natural Woodwork,Open Floorplan,Pantry,Soaking Tub,Storage,Bookcases,Stackable W/D Connections,Multiple Living Ar |
|---|---|
| Flooring | Concrete,Tile,Vinyl,Wood |
| Total Fireplaces | 1 |
| Fireplace Features | Family Room,Gas |
| Window Features | Blinds,Screens |
| Half Baths | 1 |
| Total Bedrooms | 3 |
| Main Level Bedrooms | 1 |
| LivingAreaSource | Multiple Dwelling |
| Total Baths | 4 |
Exterior Features
| Exterior Amenities | Dog Run,Garden,Private Entrance |
|---|---|
| Fencing | Fenced,Gate,Perimeter,Wire,Wrought Iron |
| Parking Features | Carport |
| Lot Features | Agricultural,Gentle Sloping,Native Plants,Orchard(s),Private Maintained Road,Trees-Heavy,Views,See Remarks |
| Water Source | Well,See Remarks |
| Total Parking | 5 |
| Foundation Details | Pillar/Post/Pier,Slab,See Remarks |
| Lot Size Acres | 25.52 |
| Waterfront Y/N | No |
| Horse Y/N | No |
| Horse Amenities | None |
Amenities
- Foreclosure
- Views
- Short Sale
- New Construction
- Adult 55+
- Lease To Own
- No HOA Fees
- Furnished
- Primary On Main
- Air Conditioning
- Seller Finance
- Green
- Fixer Upper
- Horse
- Golf
- Fireplace
- Deck
- Garage
- Basement
- Pool
Property vs Single Family Average in 78620
Price
Taxes
Year Built
Visits
 Austin Board of REALTORS® Copyright ©2026 All rights reserved.
 Information provided courtesy of LERA MLS. IDX information is provided exclusively for consumers' personal, non-commercial use and may not be used for any purpose other than to identify prospective properties consumers may be interested in purchasing. Information is believed to be accurate but not guaranteed. Provided courtesy of LERA MLS. Copyright 2026 LERA MLS, All Rights Reserved. Data last updated September 23, 2026 4:15 AM UTC
 Central Texas MLS | Four Rivers Association of REALTORS® All information deemed reliable but not guaranteed. All properties are subject to prior sale, change or withdrawal. Neither listing broker(s) or information provider(s) shall be responsible for any typographical errors, misinformation, misprints and shall be held totally harmless. Listing(s) information is provided for consumer's personal, non-commercial use and may not be used for any purpose other than to identify prospective properties
