
Views - Primary on Main




Address
10036 Scull Creek Dr, Austin, TX
Price
$ 789,000
Property Attributes
- MLS#7183849
- TypeSingle Family
- Listing Status Active
- CountyTRAVIS
- CityAustin
- AreaRN
- NeighborhoodRiver Place Sec 7b
- Zip78730
- StyleSingle Family Residence
- Year Built1995
- Taxes$ 15745
- Price$ 789,000
- Bedrooms4
- Full Bathrooms3
- Half Bathrooms0
- Sqr Footage3170
- Lot Size0.152 Acres
Data Source:
Austin Board of REALTORS® (ABOR) as distributed by MLS GRID
Property Description
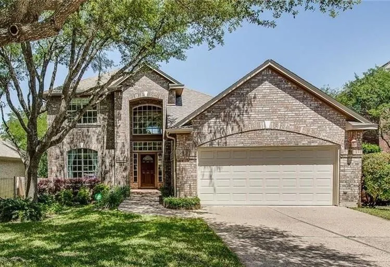
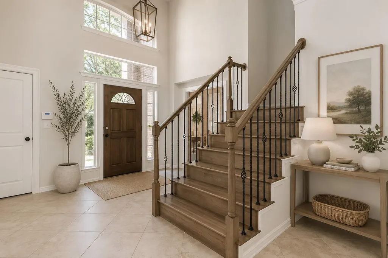
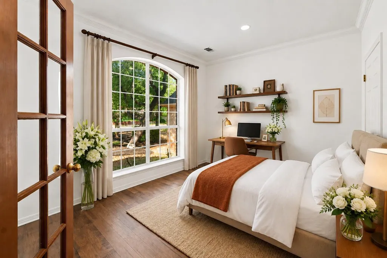
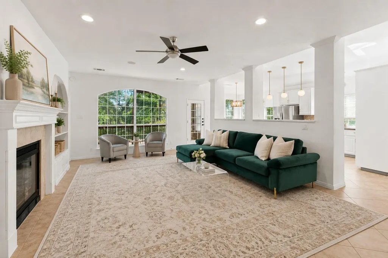
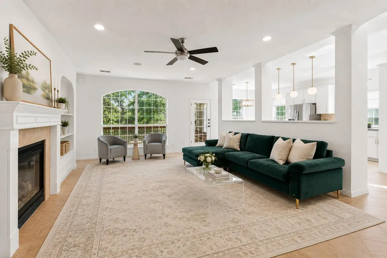
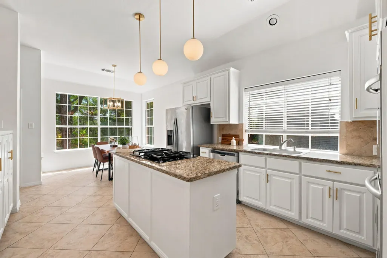
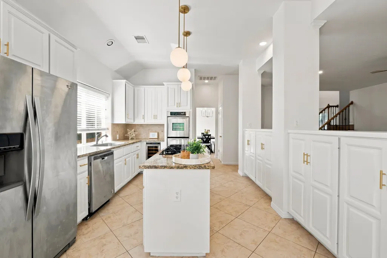
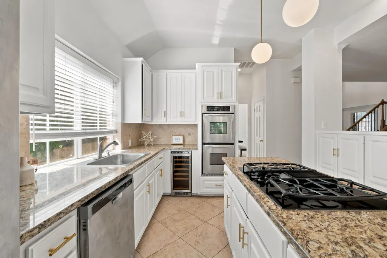
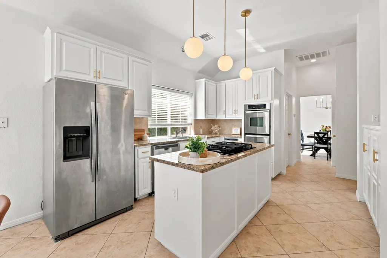
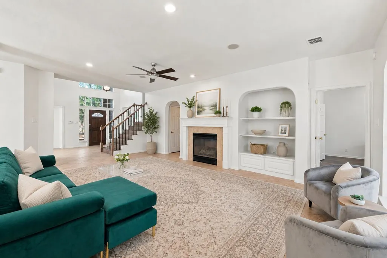
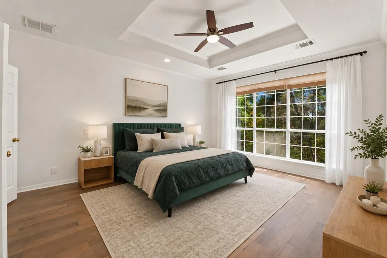
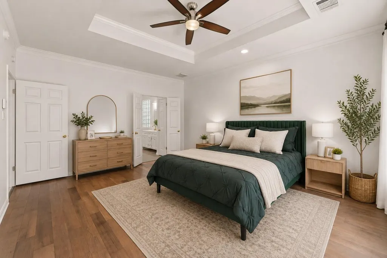
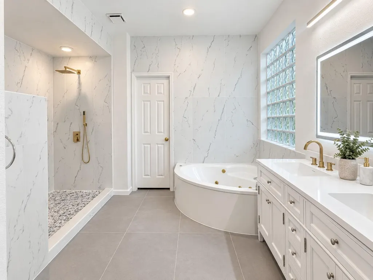
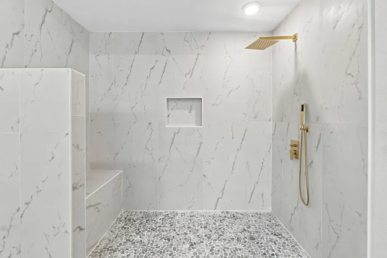
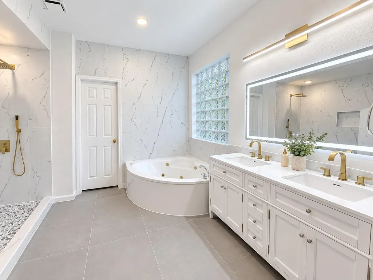
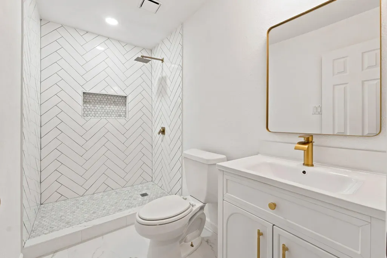
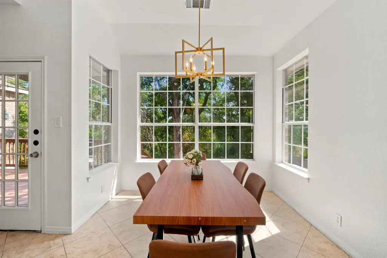
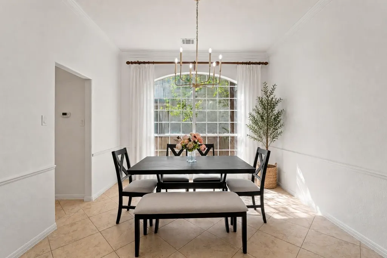
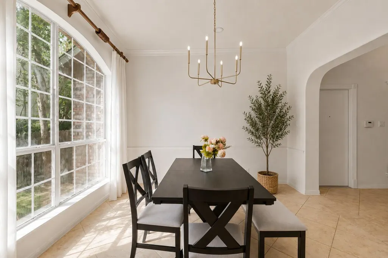
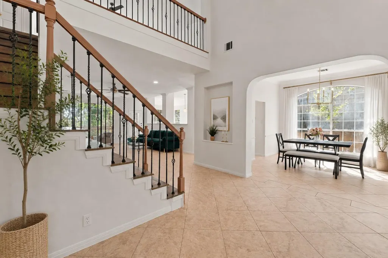
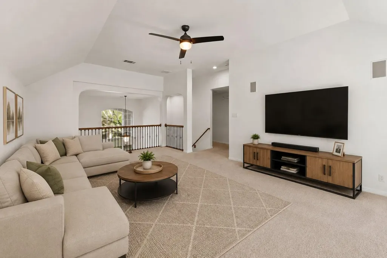
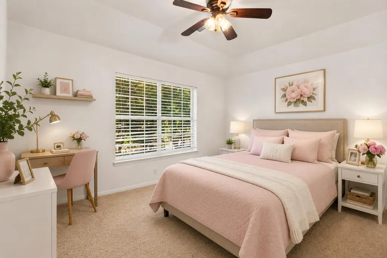
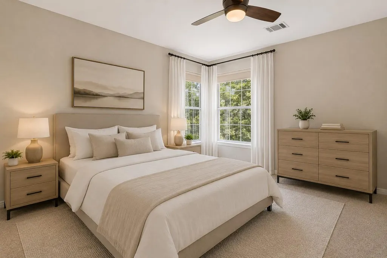
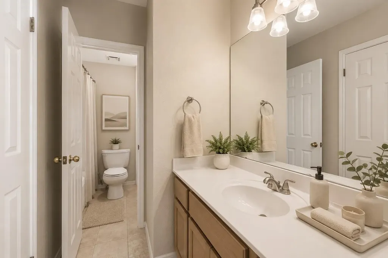
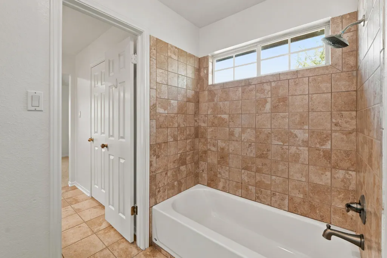
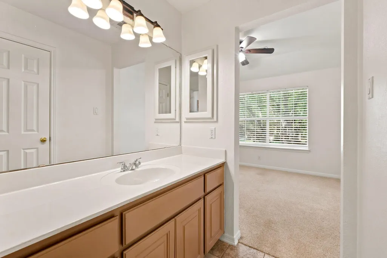
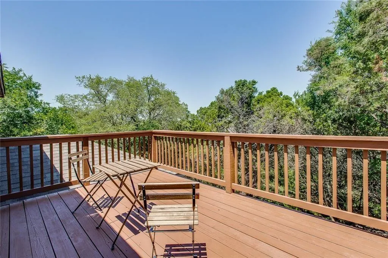
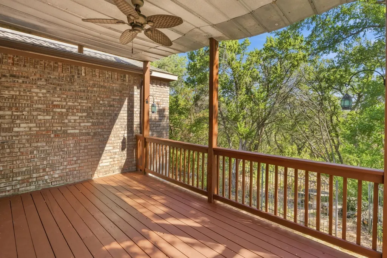
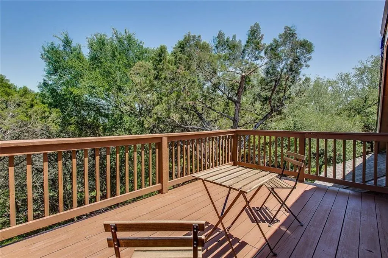
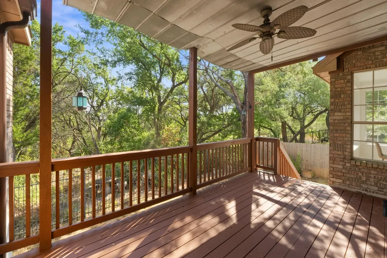
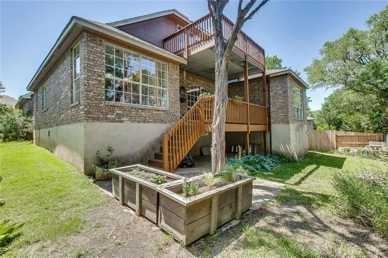
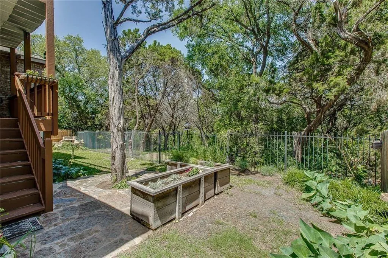
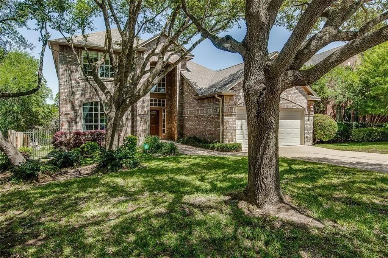
Welcome to 10036 Scull Creek Drive, a beautifully updated 4-bedroom, 3-full-bath home in the highly desirable River Place community. Offering a spacious, light-filled floor plan with multiple living areas, this home combines thoughtful renovations with comfortable everyday living. The primary ensuite bathroom has been completely transformed with a stunning renovation featuring an impressive oversized walk-in shower, updated finishes, fixtures and cabinetry for a fresh, spa-inspired feel. The former half bath has been expanded and completely renovated into a full bathroom, creating the option for an in-law or guest suite floor plan, with the adjacent office offering the flexibility to function as an additional bedroom. The kitchen has also been refreshed with stylish updates, complemented by updated lighting throughout for a more modern, polished look. The main living area features a fireplace, abundant natural light and large windows overlooking the surrounding trees. Upstairs, a spacious second living area provides plenty of room for a game room, media room or additional family room. Enjoy the peaceful, tree-filled setting from the outdoor deck and all that River Place has to offer, including beautiful Hill Country surroundings, parks, trails and convenient access to shopping, dining and major Austin employers. With its extensive renovations, flexible in-law/guest suite option, updated kitchen and lighting, and spacious floor plan, 10036 Scull Creek Drive is move-in ready and designed for modern Austin living.
| Elementary School | Middle School | High School |
|---|---|---|
| River Place Elementary School | Four Points Middle School | Vandegrift High School |
| Price History | |
|---|---|
| 9/3/2026 | Listed $789,000 |
General Features
| Living Area | 3170 |
|---|---|
| Sewer | Public Sewer |
| Heating | Central,Natural Gas |
| Cooling | Central Air |
| Utilities | Electricity Available |
| Roof | Composition |
| Appliances | Built-In Electric Oven,Dishwasher,Disposal,Gas Cooktop,Double Oven,Stainless Steel Appliance(s),Water Heater |
| HOA Fee | 462 |
| Garage Spaces | 2 |
| Association Fee Includes | Common Area Maintenance |
| Patio/Porch Features | Covered,Deck,Patio |
| Pool Features | None |
| Security Features | Smoke Detector(s) |
| Construction Materials | Brick Veneer |
| Year Built | 1995 |
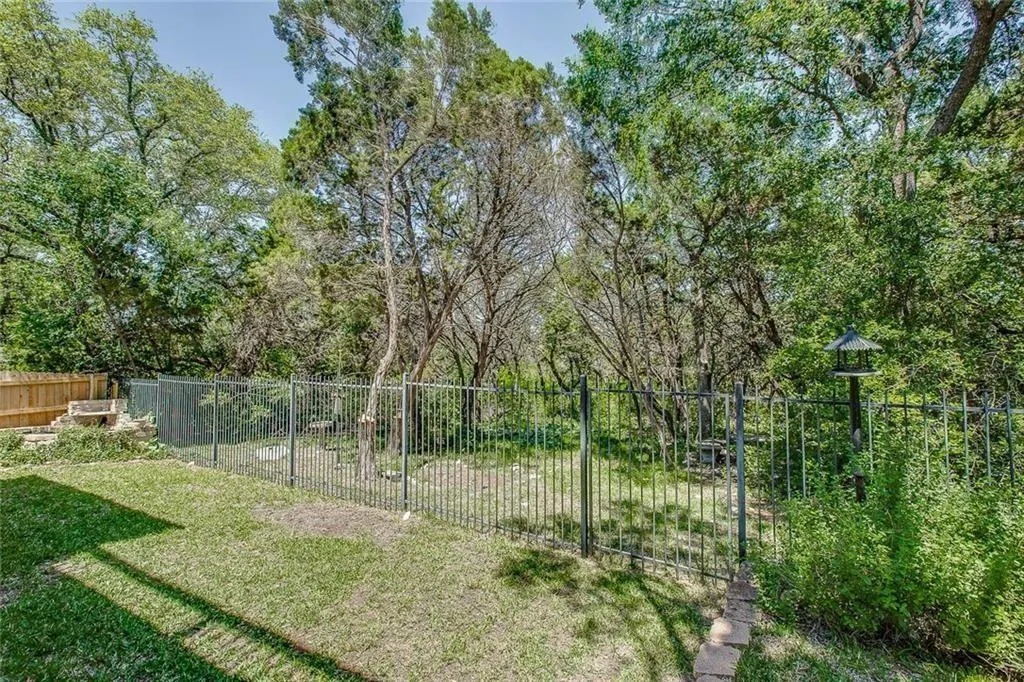
| View | Park/Greenbelt |
| Levels | Two |
| Property Subtype | Single Family Residence |
| Tax Year | 2025 |
| Waterfront Features | None |
| Community Features | None |
| Accessibility | None |
| Assoc Fee Paid Per | Annually |
| County | Travis |
| New Construction | No |
| Property Type | Residential |
| HOA | Yes |
| Energy Efficient | None |
| Subdivision Name | River Place Sec 7b |
| Facing Direction | Southwest |
| Green Sustainability | None |
| Other Structures | None |
| Full Baths | 3 |
| Status | Active |
| Directions | From 360 southbound,Take R on 2222,L on River Place Blvd,L on Big View Dr,L on Scull Creek Dr,House on Left |
| High School | Vandegrift |
| City | Austin |
| Disclosures | Seller Disclosure |
| Association Name | River Place HOA |
| MLS Area | RN |
| Lot Size Square Feet | 6621.12 |
| Spa Features | None |
| Elementary School | River Place |
| Middle/Junior High School | Four Points |
| Property Condition | Resale |
| Virtual Tour | https://10036scullcreekdrive.mls.tours/u/ |
| Standard Status | Active |
| Year Built Source | Public Records |
| Tax Assessed Value | 870008 |
| Virtual Tour | https://10036scullcreekdrive.mls.tours |
Interior Features
| Interior Amenities | Ceiling Fan(s),Granite Counters,Double Vanity,Eat-in Kitchen,Entrance Foyer,Interior Steps,Kitchen Island,Multiple Living Areas,Open Floorplan,Pantry,Primary Bedroom on Main,Study/Home Office,Walk-In |
|---|---|
| Flooring | Carpet,Tile,Wood |
| Total Fireplaces | 1 |
| Fireplace Features | Gas Log,Living Room |
| Window Features | Screens |
| Total Bedrooms | 4 |
| Main Level Bedrooms | 2 |
| LivingAreaSource | Public Records |
| Total Baths | 3 |
Exterior Features
| Exterior Amenities | Balcony |
|---|---|
| Fencing | Fenced,Privacy,Wood |
| Parking Features | Attached,Door-Single,Garage,Garage Door Opener |
| Lot Features | Greenbelt,Trees-Medium (20 Ft - 40 Ft) |
| Water Source | Public |
| Total Parking | 2 |
| Foundation Details | Slab |
| Lot Size Acres | 0.152 |
| Waterfront Y/N | No |
| Covered Spaces | 2 |
| Horse Y/N | No |
| Horse Amenities | None |
Amenities
- Foreclosure
- Views
- Short Sale
- New Construction
- Adult 55+
- Lease To Own
- No HOA Fees
- Furnished
- Primary On Main
- Air Conditioning
- Seller Finance
- Green
- Fixer Upper
- Horse
- Golf
- Fireplace
- Deck
- Garage
- Basement
- Pool
Property vs Single Family Average in 78730
Price
Taxes
Year Built
Visits
 Austin Board of REALTORS® Copyright ©2026 All rights reserved.
 Information provided courtesy of LERA MLS. IDX information is provided exclusively for consumers' personal, non-commercial use and may not be used for any purpose other than to identify prospective properties consumers may be interested in purchasing. Information is believed to be accurate but not guaranteed. Provided courtesy of LERA MLS. Copyright 2026 LERA MLS, All Rights Reserved. Data last updated September 23, 2026 4:15 AM UTC
 Central Texas MLS | Four Rivers Association of REALTORS® All information deemed reliable but not guaranteed. All properties are subject to prior sale, change or withdrawal. Neither listing broker(s) or information provider(s) shall be responsible for any typographical errors, misinformation, misprints and shall be held totally harmless. Listing(s) information is provided for consumer's personal, non-commercial use and may not be used for any purpose other than to identify prospective properties
