
Views - Primary on Main






Address
501 Limestone Rd, Liberty Hill, TX
Price
$ 345,000
Property Attributes
- MLS#6851218
- TypeSingle Family
- Listing Status Active
- CountyWILLIAMSON
- CityLiberty Hill
- AreaLH
- NeighborhoodStonewall Ranch
- Zip78642
- StyleSingle Family Residence
- Year Built2019
- Taxes$ 9465
- Price$ 345,000
- Bedrooms3
- Full Bathrooms2
- Half Bathrooms1
- Sqr Footage2455
Data Source:
Austin Board of REALTORS® (ABOR) as distributed by MLS GRID
Property Description
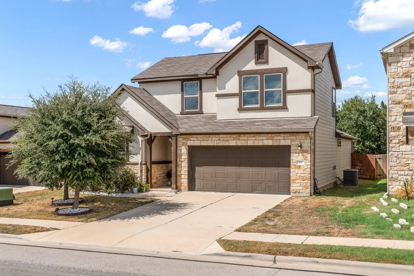
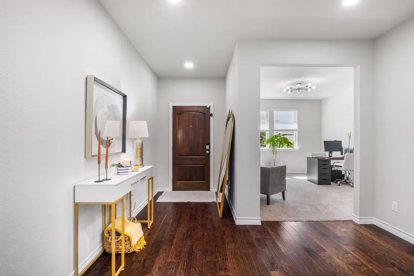
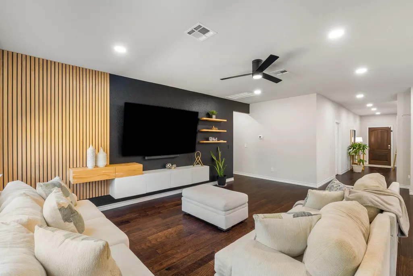
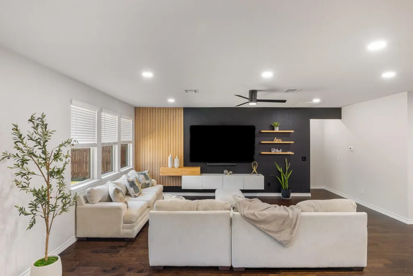
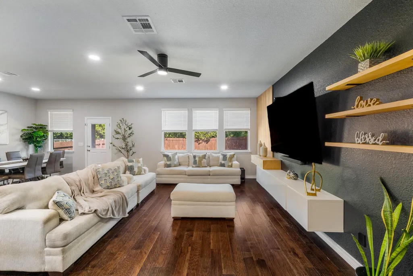
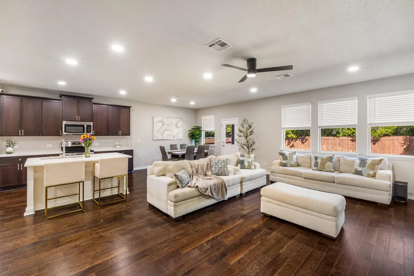
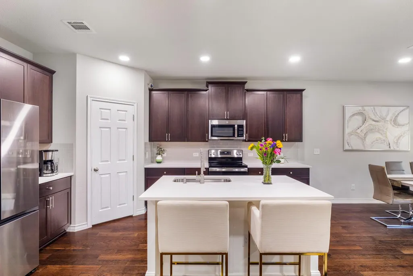
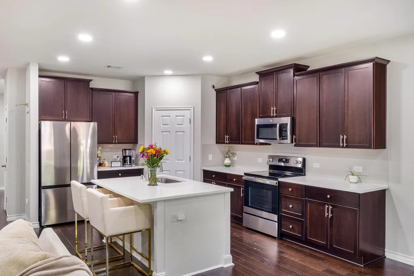
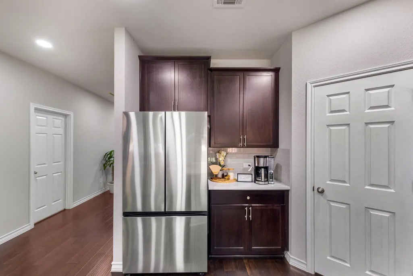
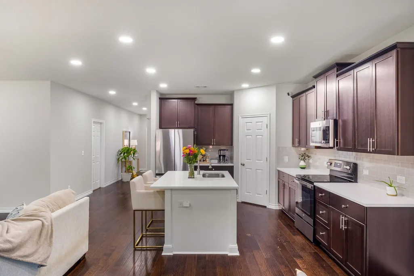
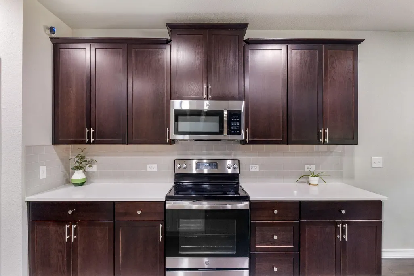
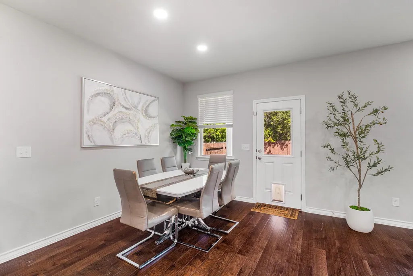
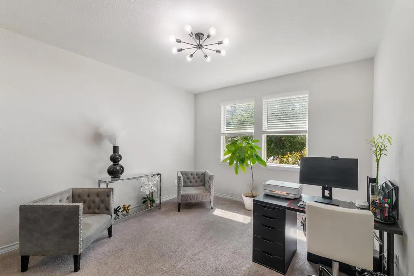
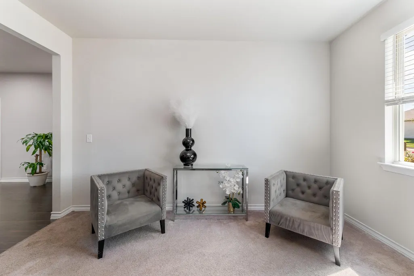
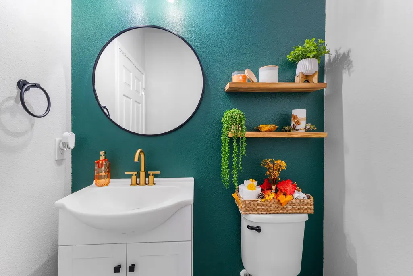
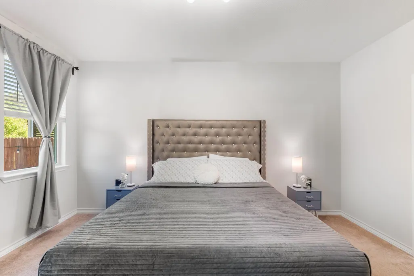
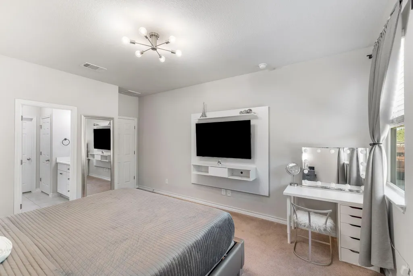
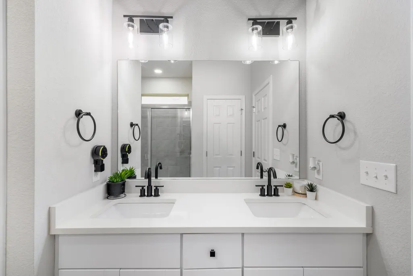
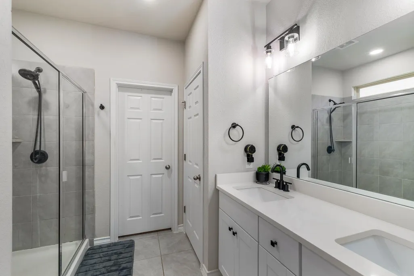
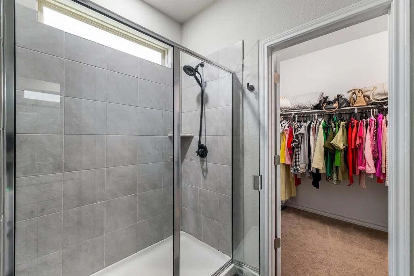
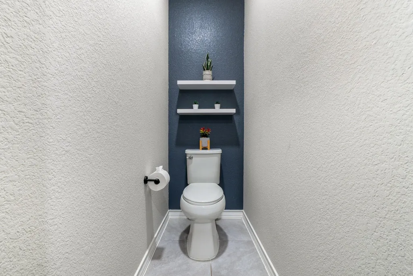
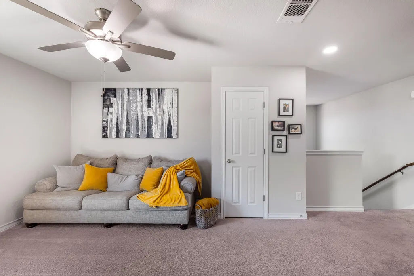
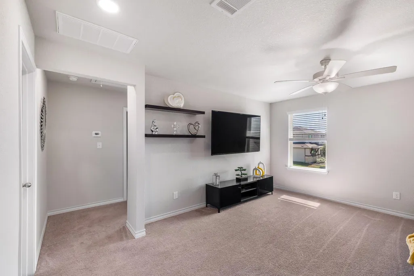
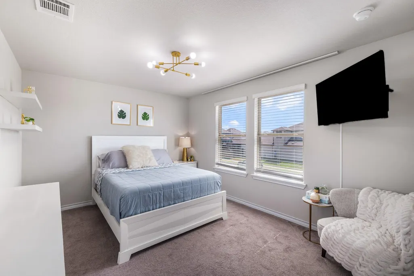
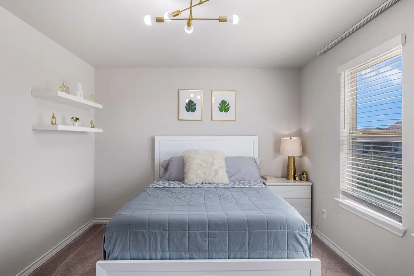
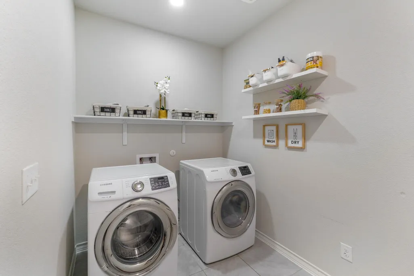
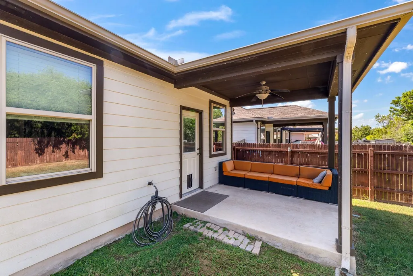
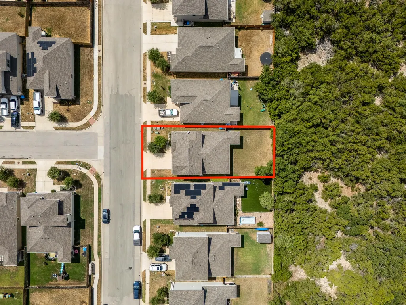
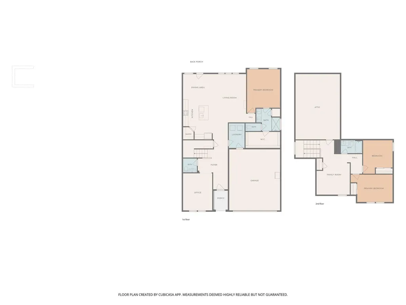
This 3-bedroom, 2.5-bath home combines an open-concept layout with flexible spaces for working, entertaining, and everyday living. The main level features a dedicated home office, a spacious living area filled with natural light, and an open kitchen that flows seamlessly into the dining and living spaces. The primary suite is conveniently located downstairs and features a private bath and walk-in closet. Upstairs, you’ll find two additional bedrooms, a full bath, and a generous second living area that works perfectly as a game room, media room, playroom, or additional lounge. One of the home’s standout features is the backyard. With no immediate neighbor directly behind the property and a tree-filled lot beyond the fence, the yard offers added privacy and a more open feel than many neighboring homes. Enjoy evenings outside from the covered patio with room to grill, relax, or entertain. Additional highlights include a dedicated laundry room, ample storage, stainless steel appliances, recessed lighting, an epoxy-coated garage floor, and an attached two-car garage. Located in Stonewall Ranch, residents have access to neighborhood amenities including a community pool, splash pad, playground, park, and basketball court. With plenty of living space, a versatile floor plan, and an interior lot with no backyard neighbor, 501 Limestone Rd offers a combination that’s hard to find in this price range.
| Elementary School | Middle School | High School |
|---|---|---|
| Bill Burden Elementary School | Liberty Hill (Liberty Hill) Middle School | Liberty Hill High School |
| Price History | |
|---|---|
| 9/24/2026 | Listed $345,000 |
General Features
| Living Area | 2455 |
|---|---|
| Sewer | MUD |
| Heating | Electric |
| Cooling | Central Air |
| Utilities | Electricity Available,Phone Available,Underground Utilities |
| Roof | Composition |
| Appliances | Dishwasher,Disposal,Microwave,Oven,Stainless Steel Appliance(s),Electric Water Heater |
| HOA Fee | 110 |
| Garage Spaces | 2 |
| Association Fee Includes | Common Area Maintenance |
| Patio/Porch Features | None |
| Pool Features | None |
| Security Features | Smoke Detector(s) |
| Construction Materials | Masonry – Partial |
| Year Built | 2019 |
| View | Trees/Woods |
| Levels | Two |
| Property Subtype | Single Family Residence |
| Tax Year | 2025 |
| Waterfront Features | None |
| Community Features | None |
| Accessibility | None |
| Assoc Fee Paid Per | Quarterly |
| County | Williamson |
| New Construction | No |
| Property Type | Residential |
| HOA | Yes |
| Energy Efficient | None |
| Subdivision Name | Stonewall Ranch |
| Facing Direction | South |
| Green Sustainability | None |
| Other Structures | See Remarks |
| Full Baths | 2 |
| Status | Active |
| Directions | West on TX-29. Turn right onto Stonewall Pkwy. Right on Limestone Rd. House will be on the left. |
| High School | Liberty Hill |
| City | Liberty Hill |
| Disclosures | MUD,Seller Disclosure |
| Association Name | Stonewall Ranch HOA |
| MLS Area | LH |
| Spa Features | None |
| Elementary School | Bill Burden |
| Tax Annual Amount | 9465.29 |
| Middle/Junior High School | Liberty Hill (Liberty Hill) |
| Property Condition | Resale |
| Additional Parcels Y/N | No |
| Virtual Tour | https://unbranded.visithome.ai/boPATmsV4grdRxiPECXADH?mu=ft&t=179010227 |
| Builder Name | WILLIAM LYON HOMES |
| Standard Status | Active |
| Year Built Source | Public Records |
| Tax Assessed Value | 391324 |
Interior Features
| Interior Amenities | Granite Counters,Recessed Lighting,Primary Bedroom on Main,Walk-In Closet(s),Stone Counters,Study/Home Office |
|---|---|
| Flooring | Carpet,Tile |
| Fireplace Features | None |
| Window Features | Window Treatments |
| Half Baths | 1 |
| Total Bedrooms | 3 |
| Main Level Bedrooms | 1 |
| LivingAreaSource | Builder |
| Total Baths | 3 |
Exterior Features
| Exterior Amenities | None |
|---|---|
| Fencing | Fenced,Wood |
| Parking Features | None |
| Lot Features | Greenbelt,Interior Lot,See Remarks |
| Water Source | MUD |
| Total Parking | 4 |
| Foundation Details | Slab |
| Lot Dimensions | 50X120 |
| Waterfront Y/N | No |
| Covered Spaces | 2 |
| Horse Y/N | No |
| Horse Amenities | None |
Amenities
- Foreclosure
- Views
- Short Sale
- New Construction
- Adult 55+
- Lease To Own
- No HOA Fees
- Furnished
- Primary On Main
- Air Conditioning
- Seller Finance
- Green
- Fixer Upper
- Horse
- Golf
- Fireplace
- Deck
- Garage
- Basement
- Pool
Property vs Single Family Average in 78642
Price
Taxes
Year Built
In The Neighborhood
Primary On Main
San Antonio
$ 540,000
- Type
- Single Family
- Size
- 2,990 SqFt
- Rooms
- 4 Beds + 2.5 Baths
San Antonio Portfolio KW RE 210-698-9996
Reduced
San Antonio
$ 739,990
- Type
- Single Family
- Size
- 4,131 SqFt
- Rooms
- 5 Beds + 4.5 Baths
1st Choice Realty Group 210-313-5554
 Austin Board of REALTORS® Copyright ©2026 All rights reserved.
 Information provided courtesy of LERA MLS. IDX information is provided exclusively for consumers' personal, non-commercial use and may not be used for any purpose other than to identify prospective properties consumers may be interested in purchasing. Information is believed to be accurate but not guaranteed. Provided courtesy of LERA MLS. Copyright 2026 LERA MLS, All Rights Reserved. Data last updated September 24, 2026 10:34 AM UTC
 Central Texas MLS | Four Rivers Association of REALTORS® All information deemed reliable but not guaranteed. All properties are subject to prior sale, change or withdrawal. Neither listing broker(s) or information provider(s) shall be responsible for any typographical errors, misinformation, misprints and shall be held totally harmless. Listing(s) information is provided for consumer's personal, non-commercial use and may not be used for any purpose other than to identify prospective properties
