
Short Sale



Address
216 Hellcats Way, Jarrell, TX
Price
$ 195,000
Property Attributes
- MLS#6552811
- TypeSingle Family
- Listing Status Active
- CountyWILLIAMSON
- CityJarrell
- AreaJA
- NeighborhoodRancho Del Cielo
- Zip76537
- StyleSingle Family Residence
- Year Built2024
- Taxes$ 4990
- Price$ 195,000
- Bedrooms4
- Full Bathrooms2
- Half Bathrooms0
- Sqr Footage1500
- Lot Size0.11 Acres
Data Source:
Austin Board of REALTORS® (ABOR) as distributed by MLS GRID
Property Description
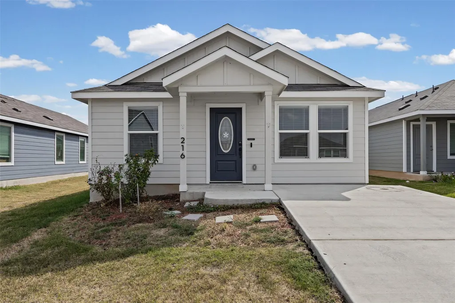
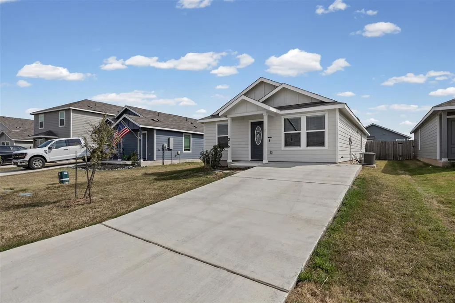
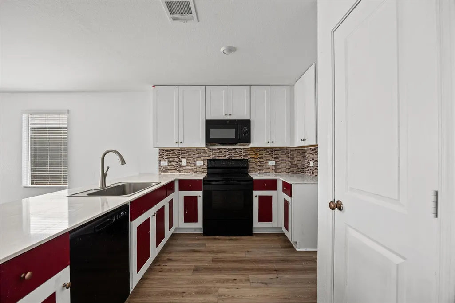
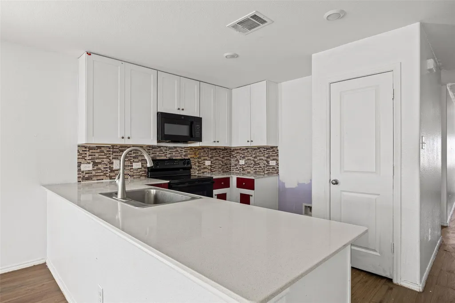
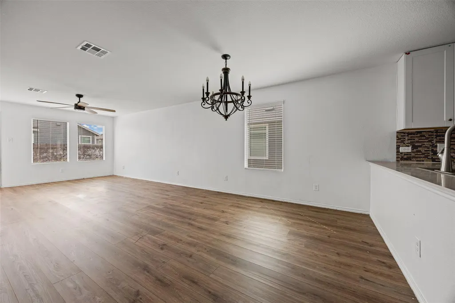
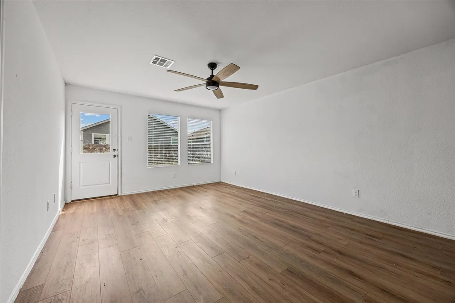
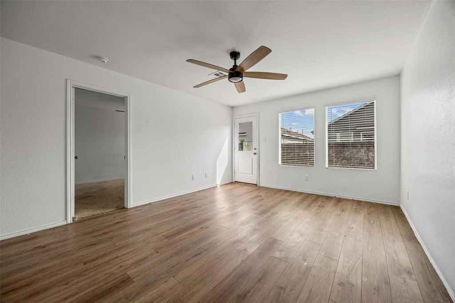
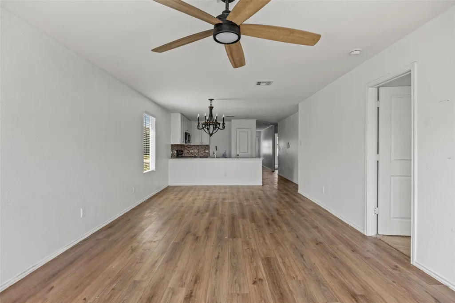
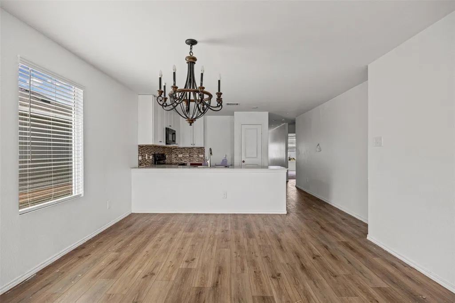
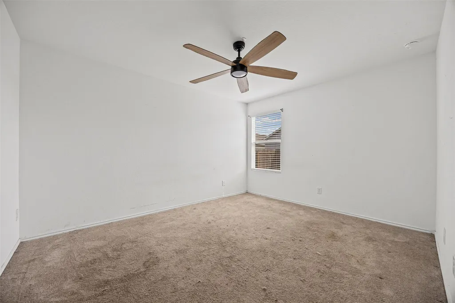
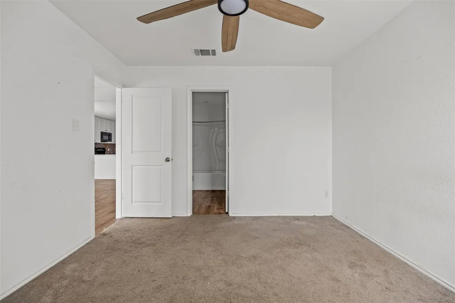
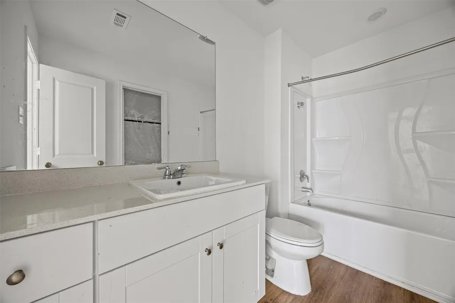
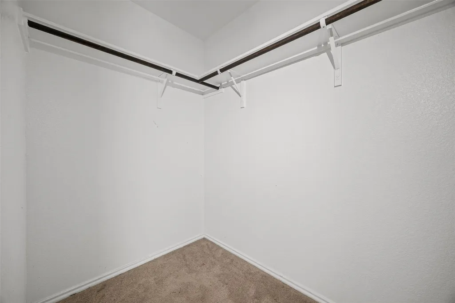
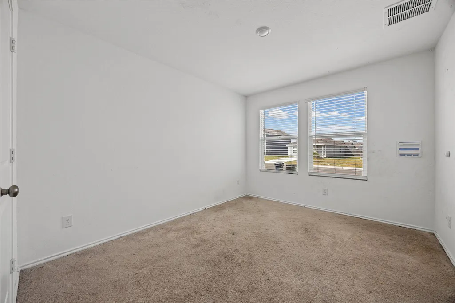
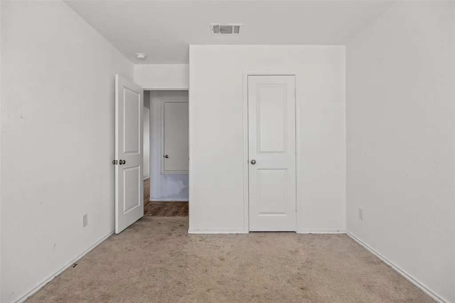
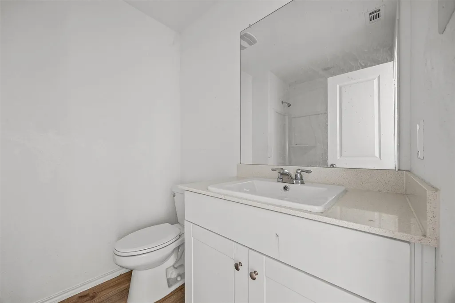
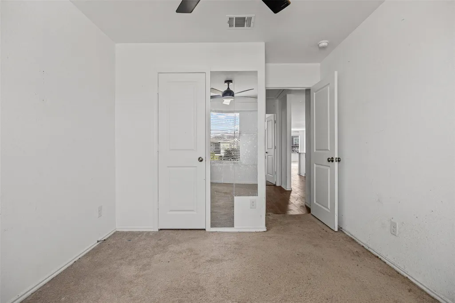
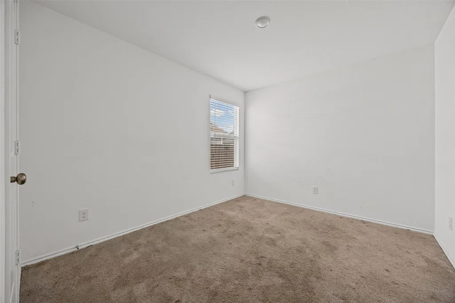
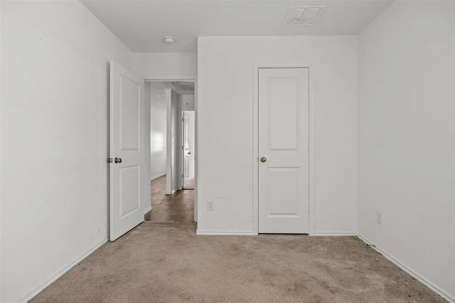
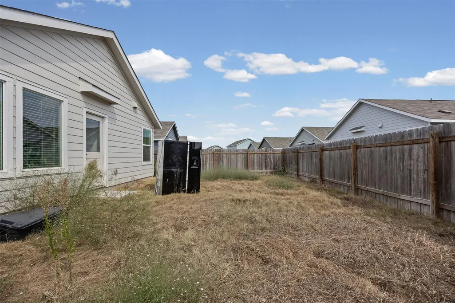
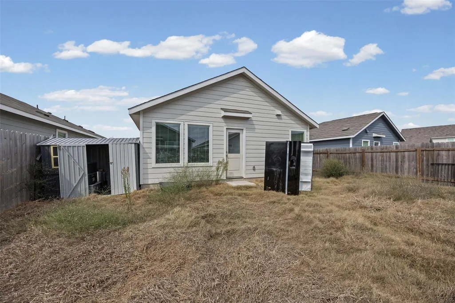
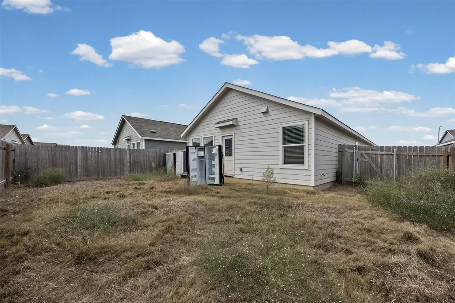
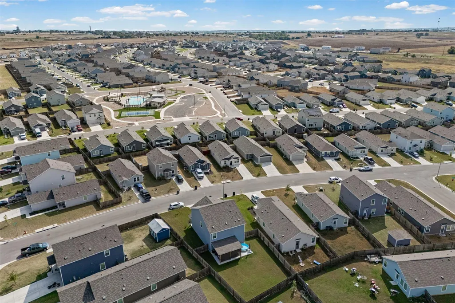
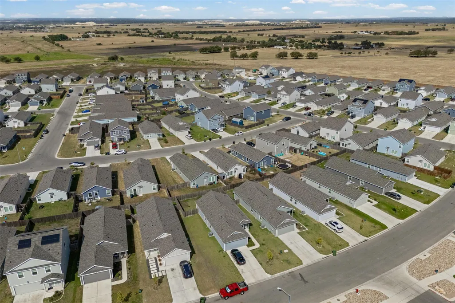
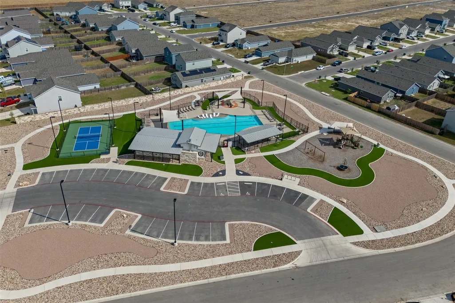
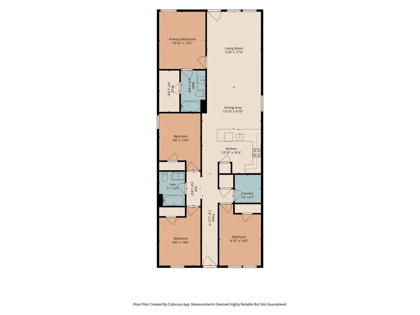
A single-story home built by Lennar in 2024, just down the street from the Rancho del Cielo pool, with four bedrooms, two full baths and about 1,500 square feet on a fenced lot in Jarrell ISD. At $195,000 it comes in below the new construction going up nearby, for a house that is only two years old. A covered front porch opens to a long entry hall that leads back to an open kitchen, dining and living area across the rear of the house. The kitchen has a peninsula with the sink facing the living space, light countertops, a mosaic tile backsplash, white upper cabinets, and a black electric range, built-in microwave and dishwasher. The 13x10 dining area sits under a chandelier, and the 17x12 living room has a ceiling fan, windows to the back yard and a door straight out to the patio. Wood-look plank flooring runs through the entry, living areas, laundry and both baths. The primary bedroom sits at the back of the house with a walk-in closet nearly 10 feet long and a private bath with a tub and shower combination. The three secondary bedrooms run 13 to 14 feet deep, are large enough for guests, a home office or a hobby room, and share a full hall bath. A separate laundry room has a hanging rod and washer/dryer hookups, and there are ceiling fans in the living room and several bedrooms. Central electric heat and air keep the whole plan comfortable. Out back, a wood privacy fence encloses the yard, with a rear patio and an automatic sprinkler system, and room for a garden, a grill and outdoor seating. The Rancho del Cielo amenity center is a short walk away, with a swimming pool, sport court, covered pavilion and playground, and internet service is included in the HOA dues. Schools are Berry Creek Elementary, Jarrell Middle and Jarrell High (buyer to verify). I-35 is about 2.5 miles away at Ronald Reagan Blvd, an easy drive south to Georgetown and Round Rock or north toward Salado and Temple. The home is offered as a short sale, subject to lender approval.
| Elementary School | Middle School | High School |
|---|---|---|
| Berry Creek Elementary School | Jarrell Middle School | Jarrell High School |
| Price History | |
|---|---|
| 9/25/2026 | Listed $195,000 |
General Features
| Living Area | 1500 |
|---|---|
| Sewer | Public Sewer |
| Heating | Central |
| Cooling | Ceiling Fan(s),Central Air |
| Utilities | Electricity Connected,Sewer Connected,Water Connected |
| Roof | Composition,Shingle |
| Appliances | Dishwasher,Disposal,Microwave,Electric Oven |
| HOA Fee | 100 |
| Association Fee Includes | See Remarks,Common Area Maintenance |
| Patio/Porch Features | Awning(s),Covered,Front Porch |
| Pool Features | None |
| Construction Materials | Cement Siding |
| Year Built | 2024 |
| View | None |
| Levels | One |
| Property Subtype | Single Family Residence |
| Tax Year | 2026 |
| Waterfront Features | None |
| Community Features | Picnic Area,Playground,Pool,Sport Court(s)/Facility |
| Accessibility | None |
| Assoc Fee Paid Per | Monthly |
| County | Williamson |
| New Construction | No |
| Property Type | Residential |
| HOA | Yes |
| Energy Efficient | None |
| Subdivision Name | Rancho Del Cielo |
| Facing Direction | West |
| Green Sustainability | None |
| Other Structures | Shed(s) |
| Full Baths | 2 |
| Status | Active |
| Directions | From I-35 at Ronald Reagan Blvd (Exit 271) in Jarrell,take the southbound frontage road about 0.8 mi and turn right (west) on CR 310. Go about 1 mi; CR 310 becomes All American Way. At the end,turn l |
| High School | Jarrell |
| City | Jarrell |
| Disclosures | Seller Disclosure |
| Association Name | Rancho Del Cielo Residential Community |
| MLS Area | JA |
| Lot Size Square Feet | 4791.6 |
| Elementary School | Berry Creek |
| Middle/Junior High School | Jarrell |
| Property Condition | Resale |
| Additional Parcels Y/N | No |
| Standard Status | Active |
| Year Built Source | Public Records |
| Tax Assessed Value | 209899 |
Interior Features
| Interior Amenities | Ceiling Fan(s),Quartz Counters,No Interior Steps,Walk-In Closet(s) |
|---|---|
| Flooring | Carpet,Vinyl |
| Window Features | Double Pane Windows |
| Total Bedrooms | 4 |
| Main Level Bedrooms | 4 |
| LivingAreaSource | Public Records |
| Total Baths | 2 |
Exterior Features
| Exterior Amenities | No Exterior Steps |
|---|---|
| Fencing | Back Yard,Fenced,Privacy,Wood |
| Parking Features | Driveway |
| Lot Features | Curbs,Gentle Sloping,Public Maintained Road,Trees-Small (Under 20 Ft) |
| Water Source | Public |
| Total Parking | 4 |
| Foundation Details | Slab |
| Lot Dimensions | 46 x 115 |
| Lot Size Acres | 0.11 |
| Waterfront Y/N | No |
| Horse Y/N | No |
| Horse Amenities | None |
Amenities
- Foreclosure
- Views
- Short Sale
- New Construction
- Adult 55+
- Lease To Own
- No HOA Fees
- Furnished
- Primary On Main
- Air Conditioning
- Seller Finance
- Green
- Fixer Upper
- Horse
- Golf
- Fireplace
- Deck
- Garage
- Basement
- Pool
Property vs Single Family Average in 76537
Price
Taxes
Year Built
 Austin Board of REALTORS® Copyright ©2026 All rights reserved.
 Information provided courtesy of LERA MLS. IDX information is provided exclusively for consumers' personal, non-commercial use and may not be used for any purpose other than to identify prospective properties consumers may be interested in purchasing. Information is believed to be accurate but not guaranteed. Provided courtesy of LERA MLS. Copyright 2026 LERA MLS, All Rights Reserved. Data last updated September 25, 2026 10:29 AM UTC
 Central Texas MLS | Four Rivers Association of REALTORS® All information deemed reliable but not guaranteed. All properties are subject to prior sale, change or withdrawal. Neither listing broker(s) or information provider(s) shall be responsible for any typographical errors, misinformation, misprints and shall be held totally harmless. Listing(s) information is provided for consumer's personal, non-commercial use and may not be used for any purpose other than to identify prospective properties
