
Views - Golf Course - Primary on Main















Address
14415 Echo Blf, Austin, TX
Price
$ 1,550,000
Property Attributes
- MLS#5998761
- TypeSingle Family
- Listing Status Active
- CountyHAYS
- CityAustin
- AreaHD
- NeighborhoodFriendship Ranch Ph Ii
- Zip78737
- StyleSingle Family Residence
- Year Built1997
- Taxes$ 21268
- Price$ 1,550,000
- Bedrooms5
- Full Bathrooms4
- Half Bathrooms2
- Sqr Footage4186
- Lot Size3.3 Acres
Data Source:
Austin Board of REALTORS® (ABOR) as distributed by MLS GRID
Property Description
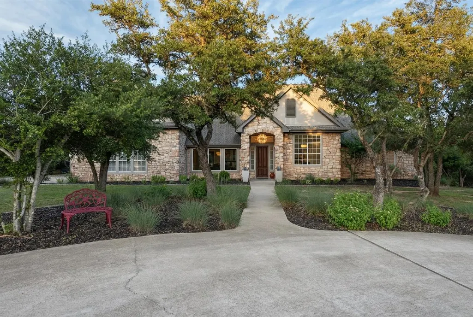
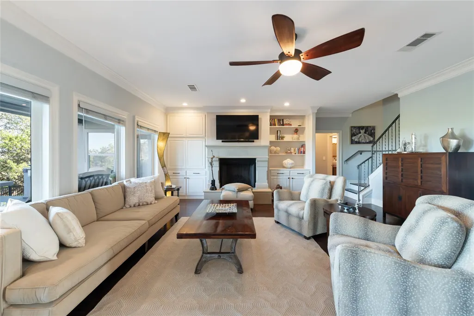
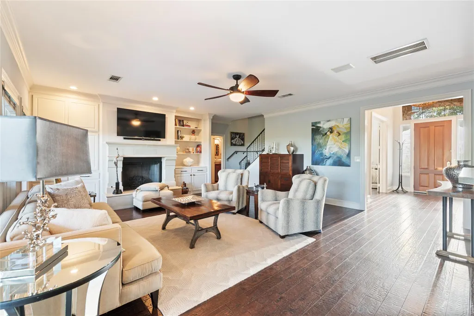
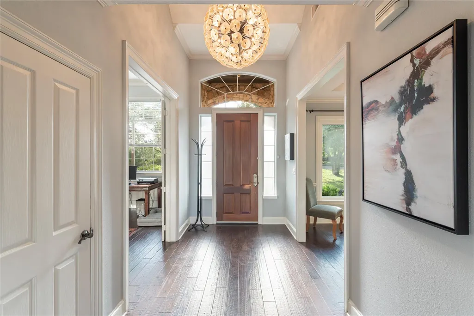
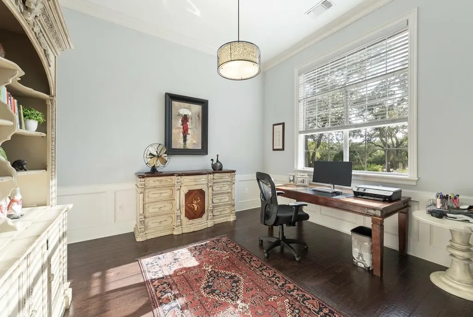
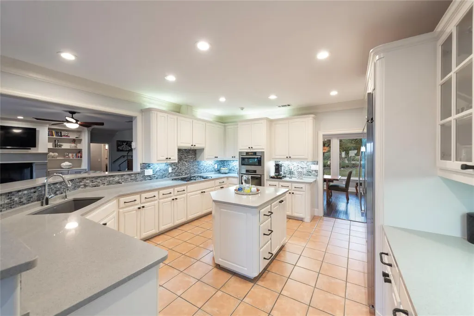
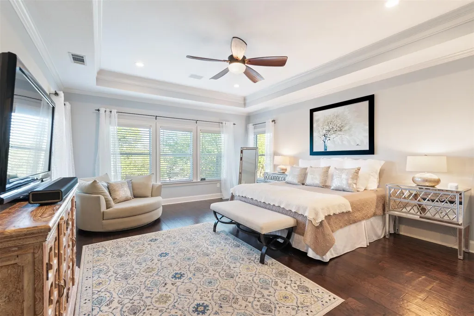
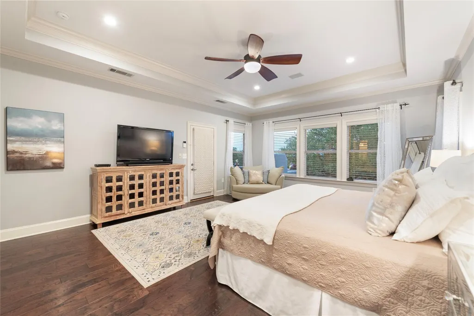
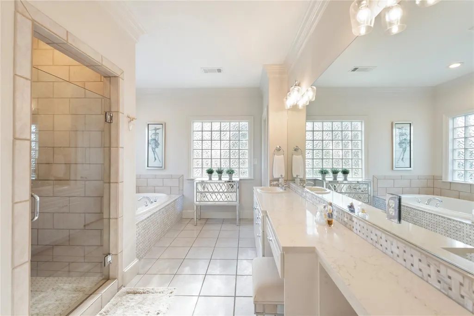
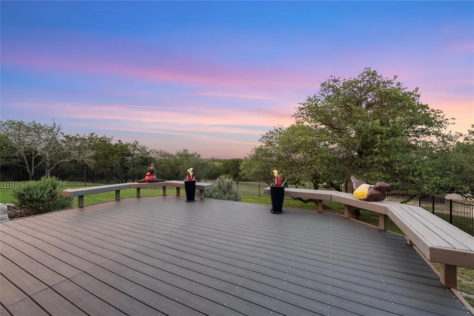
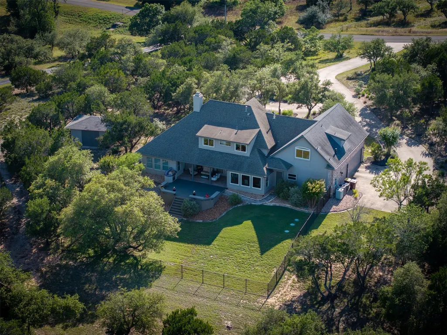
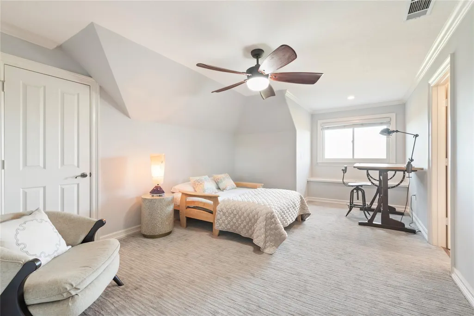
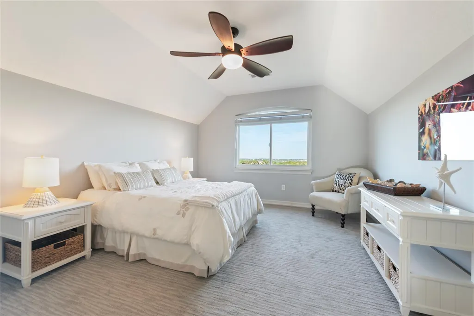
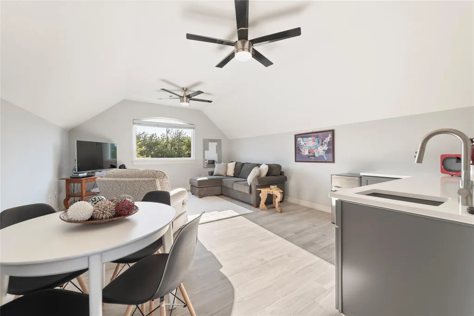
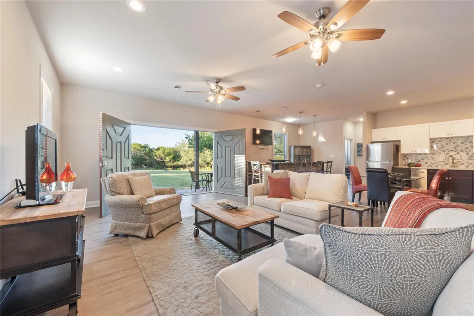
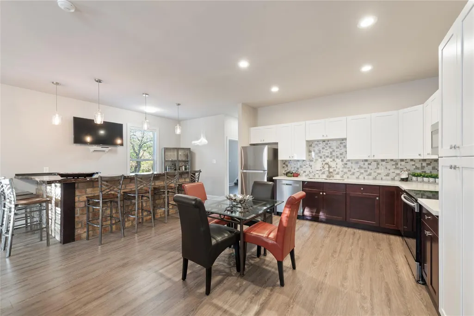
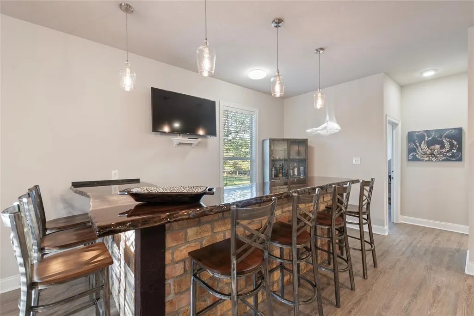
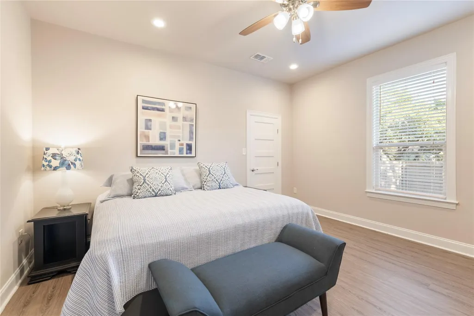
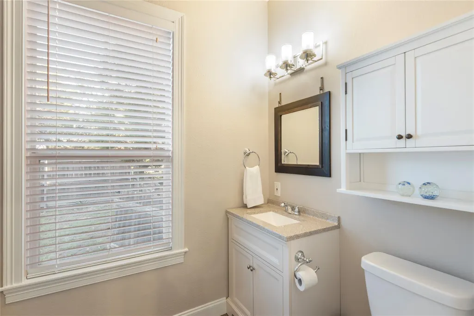
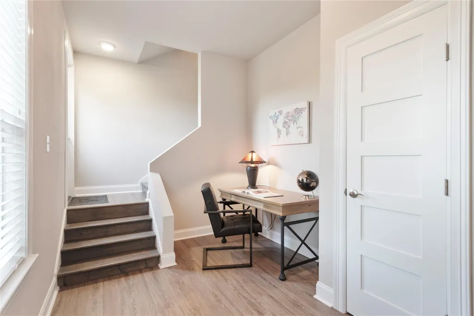
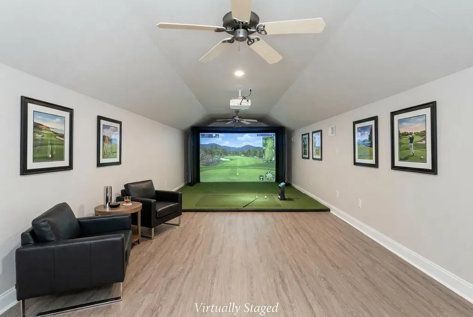
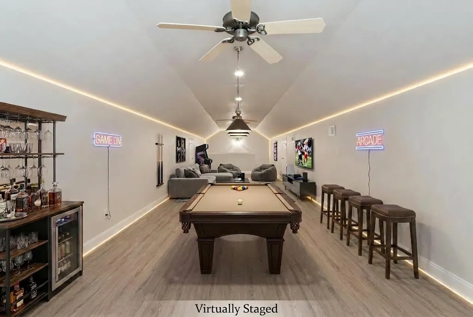
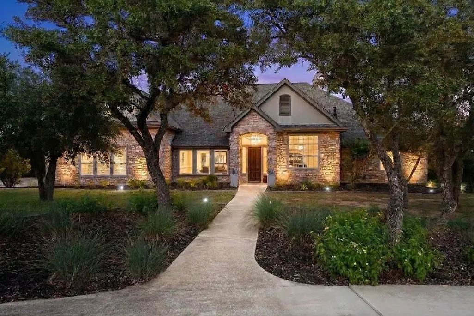
Discover an extraordinary 3.3-acre Hill Country retreat just 25min. from Downtown Austin, perched within the coveted Friendship Ranch Community with PANORAMIC VIEWS stretching 20+ miles—including the Austin skyline—and zoned to acclaimed Dripping Springs ISD. The meticulously maintained CUSTOM RESIDENCE paired with a BREATHTAKING GUEST COTTAGE come together to create a possible MULTIGENERATIONAL ESTATE. Designed for everyday comfort the~4,200sqft. main residence offers 4 bedrooms, 3 full and 2 half baths. Dramatic floor-to-ceiling windows frame GRAND VIEWS throughout the living areas. The main level features a well-appointed kitchen, oversized primary suite, private office and two dining areas for 14+ guests. Upstairs, 3 bedrooms, 2 baths, and a flex room with a wet bar complete the home. Ideally situated just off the kitchen, the covered tiled patio, BBQ area and large Trex deck creates an exceptional setting for entertaining on any scale. Reimagined in 2018, the furnished cottage,~1,800sqft complements the architectural character of the main home—is a showstopper on its own. A fully equipped kitchen and a stunning ONE-OF-A-KIND live-edge pecan bar resting atop reclaimed Chicago brick, many bearing original “union-made” stamps as a tribute to their historic craftsmanship. A spacious living area, king-sized bedroom, full bath and office reside on the main floor. Upstairs,~700sqft is ideal as a music/art studio, game/bunk room, or fitness space. The property lends itself to add a POOL or ADDITIONAL STRUCTURES. Ideally located~3miles to the new HEB and Belterra Village and~5miles to The Salt Lick or Grey Rock Golf Club & Tennis provides balance of privacy and convenience. Rarely does an estate combine this level of privacy, craftsmanship, flexibility, and breathtaking natural beauty. Whether hosting unforgettable gatherings or embracing the tranquility of the Texas Hill Country, this exceptional property offers a lifestyle that is as timeless as it is unforgettable.
| Elementary School | Middle School | High School |
|---|---|---|
| Cypress Springs Elementary School | Sycamore Springs Middle School | Dripping Springs High School |
| Price History | |
|---|---|
| 5/28/2026 | Listed $1,620,000 |
| 7/16/2026 | 5$1,550,000 |
General Features
| Living Area | 4186 |
|---|---|
| Sewer | Septic Tank |
| Heating | Central,Fireplace(s),Propane,Zoned |
| Cooling | Ceiling Fan(s),Central Air,Zoned |
| Utilities | Electricity Connected,High Speed Internet,Propane,Water Connected |
| Roof | Composition |
| Appliances | Bar Fridge,Built-In Electric Oven,Built-In Refrigerator,Convection Oven,Dishwasher,Disposal,Microwave,Plumbed For Ice Maker,Propane Cooktop,Stainless Steel Appliance(s),Vented Exhaust Fan,Warming Dra |
| HOA Fee | 176 |
| Garage Spaces | 3 |
| Association Fee Includes | Common Area Maintenance |
| Patio/Porch Features | Awning(s),Covered,Deck,Rear Porch |
| Pool Features | None |
| Security Features | Security System Owned,Smoke Detector(s) |
| Construction Materials | Masonry – All Sides,Stone,Stucco |
| Year Built | 1997 |
| View | City Lights,Downtown,Hill Country,Panoramic,Skyline,Trees/Woods |
| Levels | Two |
| Property Subtype | Single Family Residence |
| Tax Year | 2025 |
| Waterfront Features | None |
| Community Features | None |
| Accessibility | None |
| Assoc Fee Paid Per | Annually |
| County | Hays |
| New Construction | No |
| Property Type | Residential |
| HOA | Yes |
| Energy Efficient | None |
| Subdivision Name | Friendship Ranch Ph Ii |
| Facing Direction | West |
| Green Sustainability | None |
| Other Structures | Guest House,Outbuilding |
| Full Baths | 4 |
| Status | Active |
| Directions | If coming from Austin: Take south MoPac to FM 1826,turn Left (south); turn Right onto Nutty Brown Road; then first Right onto Echo Bluff. Home will be up the hill on your Right. If coming from Drip |
| High School | Dripping Springs |
| City | Austin |
| Disclosures | Seller Disclosure |
| Association Name | Friendship Ranch POA |
| MLS Area | HD |
| Lot Size Square Feet | 143748 |
| Elementary School | Cypress Springs |
| Tax Annual Amount | 21268.09 |
| Middle/Junior High School | Sycamore Springs |
| Property Condition | Updated/Remodeled |
| Additional Parcels Y/N | No |
| Standard Status | Active |
| Year Built Source | Public Records |
| Tax Assessed Value | 1300530 |
Interior Features
| Interior Amenities | Bookcases,Breakfast Bar,Built-in Features,Ceiling Fan(s),Ceiling-High,Crown Molding,Multiple Dining Areas,Open Floorplan,Pantry,Primary Bedroom on Main,Recessed Lighting,Storage,Study/Home Office,Two |
|---|---|
| Flooring | Carpet,Laminate,Tile,Wood |
| Total Fireplaces | 1 |
| Fireplace Features | Gas Log,Living Room,Propane |
| Window Features | Blinds,Double Pane Windows,Screens,Window Treatments |
| Half Baths | 2 |
| Total Bedrooms | 5 |
| Main Level Bedrooms | 2 |
| LivingAreaSource | Public Records |
| Total Baths | 6 |
Exterior Features
| Exterior Amenities | Exterior Steps,Gas Grill,Lighting,Private Yard |
|---|---|
| Fencing | Back Yard,Fenced,Gate,Wrought Iron |
| Parking Features | Additional Parking,Attached,Circular Driveway,Concrete,Door-Multi,Driveway,Garage,Garage Door Opener,Garage Faces Side,Kitchen Level |
| Lot Features | Back Yard,Front Yard,Gentle Sloping,Landscaped,Native Plants,Private,Sprinkler - Automatic,Sprinklers In Rear,Sprinklers In Front,Trees-Large (Over 40 Ft),Many Trees,Trees-Medium (20 Ft - 40 Ft),View |
| Water Source | Public,Well |
| Total Parking | 6 |
| Foundation Details | Slab |
| Lot Size Acres | 3.3 |
| Waterfront Y/N | No |
| Covered Spaces | 3 |
| Horse Y/N | No |
| Horse Amenities | None |
Amenities
- Foreclosure
- Views
- Short Sale
- New Construction
- Adult 55+
- Lease To Own
- No HOA Fees
- Furnished
- Primary On Main
- Air Conditioning
- Seller Finance
- Green
- Fixer Upper
- Horse
- Golf
- Fireplace
- Deck
- Garage
- Basement
- Pool
Property vs Single Family Average in 78737
Price
Taxes
Year Built
Visits
 Austin Board of REALTORS® Copyright ©2026 All rights reserved.
 Information provided courtesy of LERA MLS. IDX information is provided exclusively for consumers' personal, non-commercial use and may not be used for any purpose other than to identify prospective properties consumers may be interested in purchasing. Information is believed to be accurate but not guaranteed. Provided courtesy of LERA MLS. Copyright 2026 LERA MLS, All Rights Reserved. Data last updated September 22, 2026 10:19 AM UTC
 Central Texas MLS | Four Rivers Association of REALTORS® All information deemed reliable but not guaranteed. All properties are subject to prior sale, change or withdrawal. Neither listing broker(s) or information provider(s) shall be responsible for any typographical errors, misinformation, misprints and shall be held totally harmless. Listing(s) information is provided for consumer's personal, non-commercial use and may not be used for any purpose other than to identify prospective properties
