
Primary on Main
Address
9009 Lantana Way, Austin, TX
Price
$ 679,000
Property Attributes
- MLS#4289779
- TypeSingle Family
- Listing Status Active
- CountyTRAVIS
- CityAustin
- AreaSWW
- NeighborhoodVillage At Western Oaks
- Zip78749
- StyleSingle Family Residence
- Year Built1999
- Taxes$ 13241
- Price$ 679,000
- Bedrooms3
- Full Bathrooms2
- Half Bathrooms0
- Sqr Footage2311
- Lot Size0.1924 Acres
Data Source:
Austin Board of REALTORS® (ABOR) as distributed by MLS GRID
Property Description
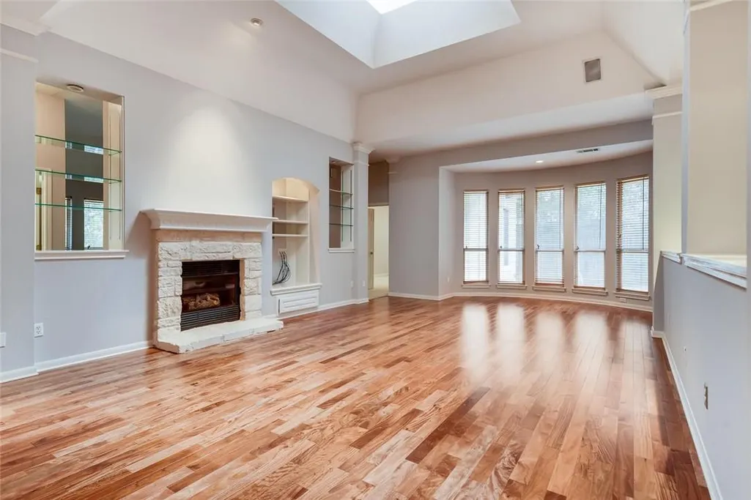
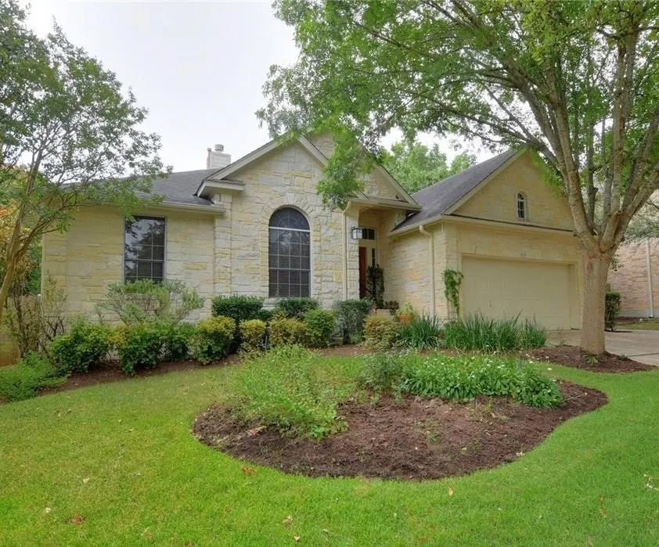
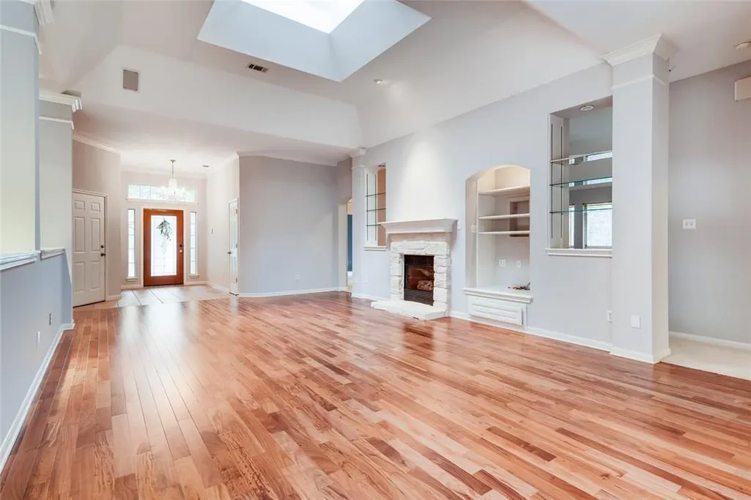
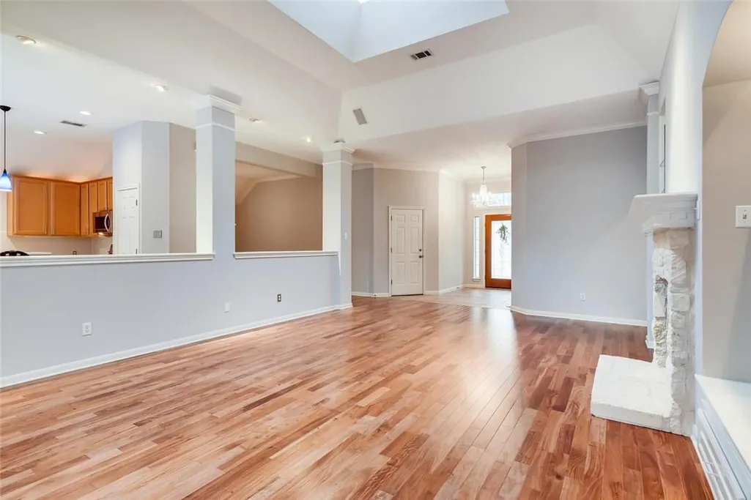
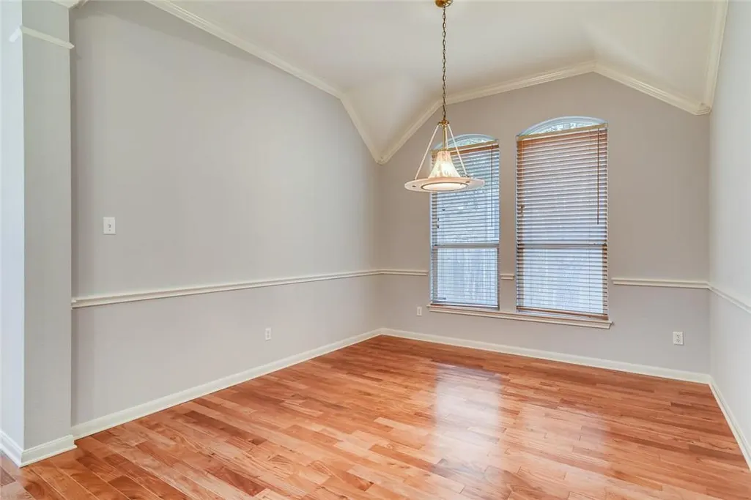
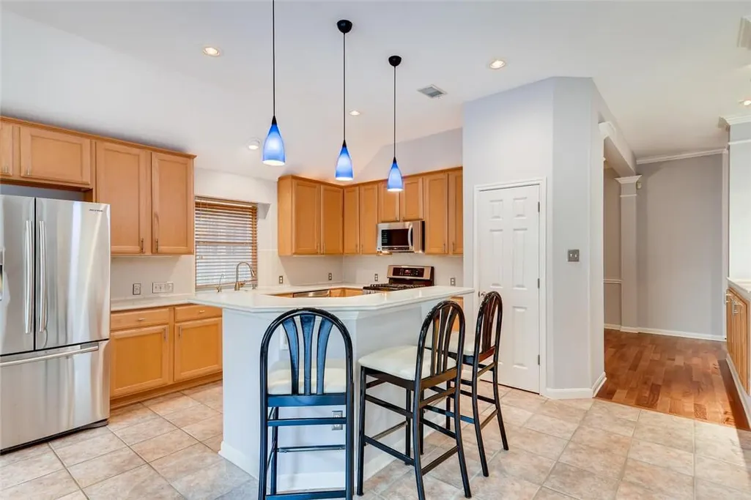
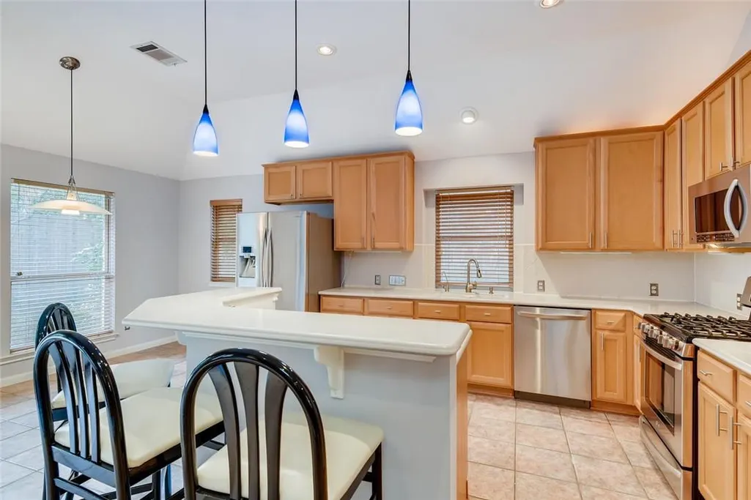
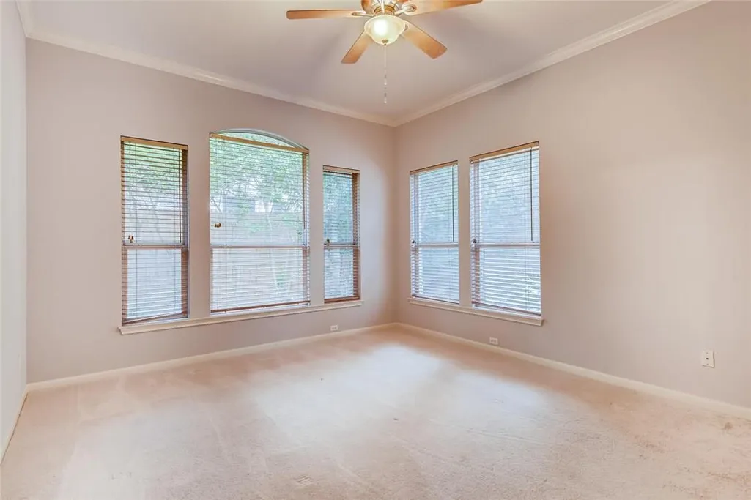
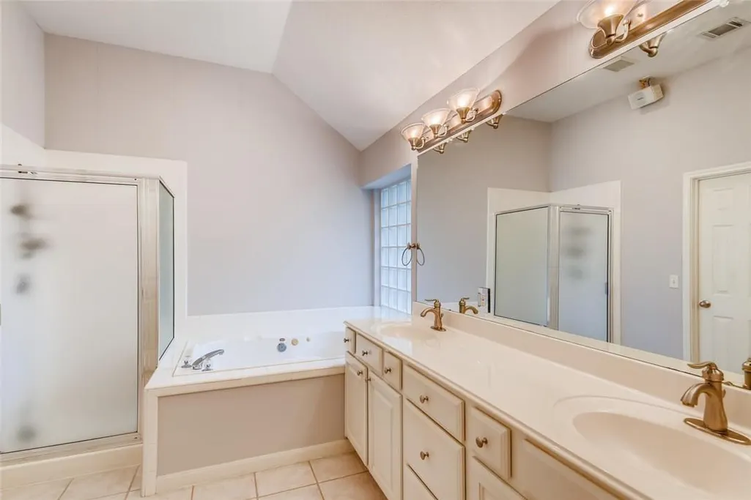
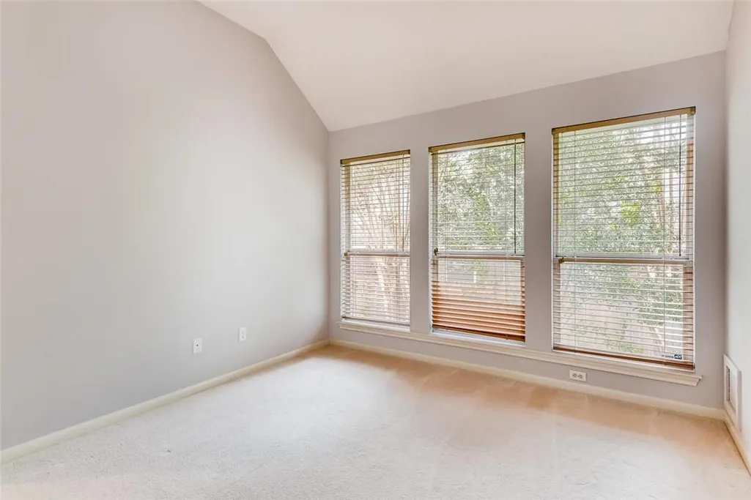
Tucked into the quiet, mature streets of Village at Western Oaks, this single-story, 3-bedroom, 2-bathroom residence offers the quintessential South Austin lifestyle near neighborhood trails and within walking distance of Mills Elementary. From the moment you arrive, the established canopy of trees and serene setting create a welcoming atmosphere that makes coming home the best part of your day. Inside, the home features **two spacious living areas**, offering room to gather, entertain, or create a media room, playroom, or home office. The main living room is filled with natural light from a custom skylight, while soaring 15-foot ceilings make the space feel bright and open. Rich hardwood floors, a brick fireplace, and a sun-drenched bay window add warmth and character. The floor plan flows naturally into two dining spaces: a formal dining area for hosting dinners and a sunny breakfast nook for everyday meals. The kitchen features a center island, breakfast bar seating, stainless steel appliances, and generous cabinet space. The primary suite offers tall ceilings, warm natural light, and an ensuite bath with a dual vanity, jetted tub, separate walk-in shower, and large walk-in closet. Two secondary bedrooms share a full bathroom and provide flexible space for guests or a home office. Outside, the private backyard offers a quiet place to grill, garden, or host friends. Enjoy easy access to Torchy’s, H-E-B, Waterloo Ice House, Alamo Drafthouse, MoPac, Downtown Austin, and Austin-Bergstrom International Airport.
| Elementary School | Middle School | High School |
|---|---|---|
| Mills Elementary School | Gorzycki Middle School | Bowie High School |
| Price History | |
|---|---|
| 7/31/2026 | Listed $679,000 |
General Features
| Living Area | 2311 |
|---|---|
| Sewer | Public Sewer |
| Heating | Central,Fireplace(s),Natural Gas |
| Cooling | Ceiling Fan(s),Central Air,Electric |
| Utilities | Electricity Available,Natural Gas Available,Sewer Available,Water Available |
| Roof | Composition |
| Appliances | Dishwasher,Disposal,Microwave,Free-Standing Gas Range,Stainless Steel Appliance(s),Water Heater |
| HOA Fee | 280 |
| Garage Spaces | 2 |
| Association Fee Includes | Common Area Maintenance |
| Patio/Porch Features | Patio |
| Pool Features | None |
| Security Features | Smoke Detector(s) |
| Construction Materials | Masonry – All Sides,Stone |
| Year Built | 1999 |
| View | None |
| Levels | One |
| Property Subtype | Single Family Residence |
| Tax Year | 2025 |
| Waterfront Features | None |
| Community Features | Common Grounds,Curbs,Sidewalks |
| Accessibility | None |
| Assoc Fee Paid Per | Annually |
| County | Travis |
| New Construction | No |
| Property Type | Residential |
| HOA | Yes |
| Energy Efficient | None |
| Subdivision Name | Village At Western Oaks |
| Facing Direction | Northwest |
| Green Sustainability | None |
| Other Structures | None |
| Full Baths | 2 |
| Status | Active |
| Directions | From Austin,take MoPac south. Right on Davis Lane,left on Lantana Way. House will be on your left. |
| High School | Bowie |
| City | Austin |
| Disclosures | Seller Disclosure |
| Association Name | Village At Western Oaks |
| MLS Area | SWW |
| Lot Size Square Feet | 8380.94 |
| Spa Features | None |
| Elementary School | Mills |
| Tax Annual Amount | 13241 |
| Middle/Junior High School | Gorzycki |
| Property Condition | Resale |
| Standard Status | Active |
| Year Built Source | Public Records |
| Tax Assessed Value | 604810 |
Interior Features
| Interior Amenities | Bookcases,Breakfast Bar,Built-in Features,Ceiling Fan(s),Ceiling-High,Corian Counters,Crown Molding,Double Vanity,Eat-in Kitchen,Entrance Foyer,Kitchen Island,Multiple Dining Areas,No Interior Steps, |
|---|---|
| Flooring | Carpet,Tile,Wood |
| Total Fireplaces | 1 |
| Fireplace Features | Living Room |
| Window Features | Blinds,Skylight(s) |
| Total Bedrooms | 3 |
| Main Level Bedrooms | 3 |
| LivingAreaSource | Public Records |
| Total Baths | 2 |
Exterior Features
| Exterior Amenities | Gutters Full,Private Yard |
|---|---|
| Fencing | Back Yard,Fenced,Wood |
| Parking Features | Attached,Door-Single,Driveway,Garage,Garage Faces Front,Inside Entrance,Kitchen Level |
| Lot Features | Back Yard,Curbs,Front Yard,Interior Lot,Sprinkler - Automatic,Trees-Medium (20 Ft - 40 Ft),Trees-Moderate |
| Water Source | Public |
| Total Parking | 4 |
| Foundation Details | Slab |
| Lot Size Acres | 0.1924 |
| Waterfront Y/N | No |
| Covered Spaces | 2 |
| Horse Y/N | No |
| Horse Amenities | None |
Amenities
- Foreclosure
- Views
- Short Sale
- New Construction
- Adult 55+
- Lease To Own
- No HOA Fees
- Furnished
- Primary On Main
- Air Conditioning
- Seller Finance
- Green
- Fixer Upper
- Horse
- Golf
- Fireplace
- Deck
- Garage
- Basement
- Pool
Property vs Single Family Average in 78749
Price
Taxes
Year Built
Visits
 Austin Board of REALTORS® Copyright ©2026 All rights reserved.
 Information provided courtesy of LERA MLS. IDX information is provided exclusively for consumers' personal, non-commercial use and may not be used for any purpose other than to identify prospective properties consumers may be interested in purchasing. Information is believed to be accurate but not guaranteed. Provided courtesy of LERA MLS. Copyright 2026 LERA MLS, All Rights Reserved. Data last updated September 23, 2026 4:15 AM UTC
 Central Texas MLS | Four Rivers Association of REALTORS® All information deemed reliable but not guaranteed. All properties are subject to prior sale, change or withdrawal. Neither listing broker(s) or information provider(s) shall be responsible for any typographical errors, misinformation, misprints and shall be held totally harmless. Listing(s) information is provided for consumer's personal, non-commercial use and may not be used for any purpose other than to identify prospective properties
