
Views










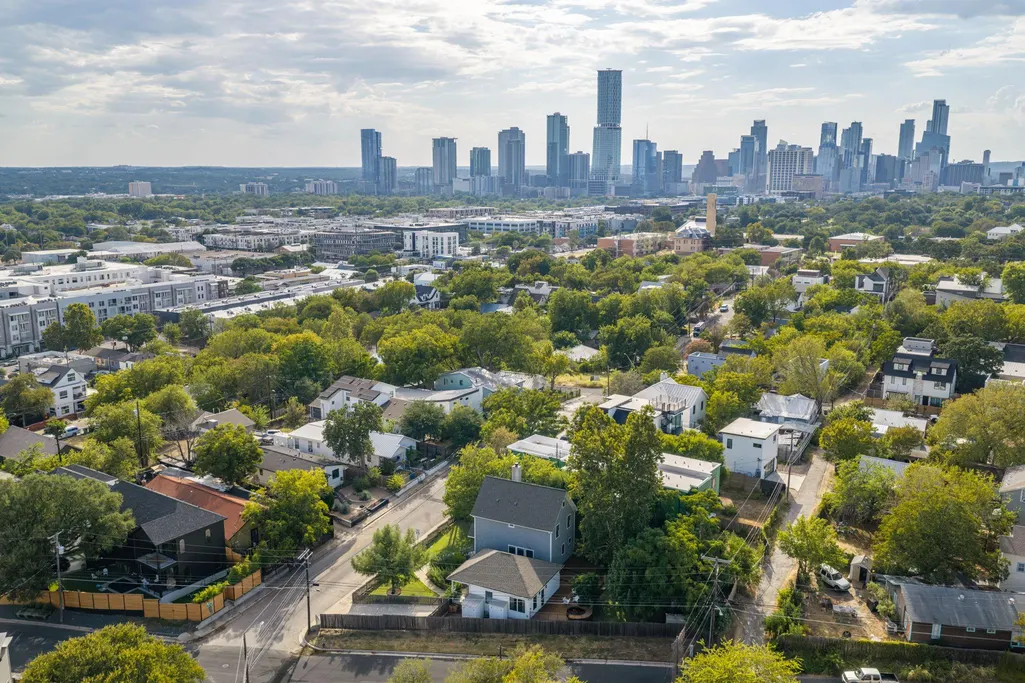
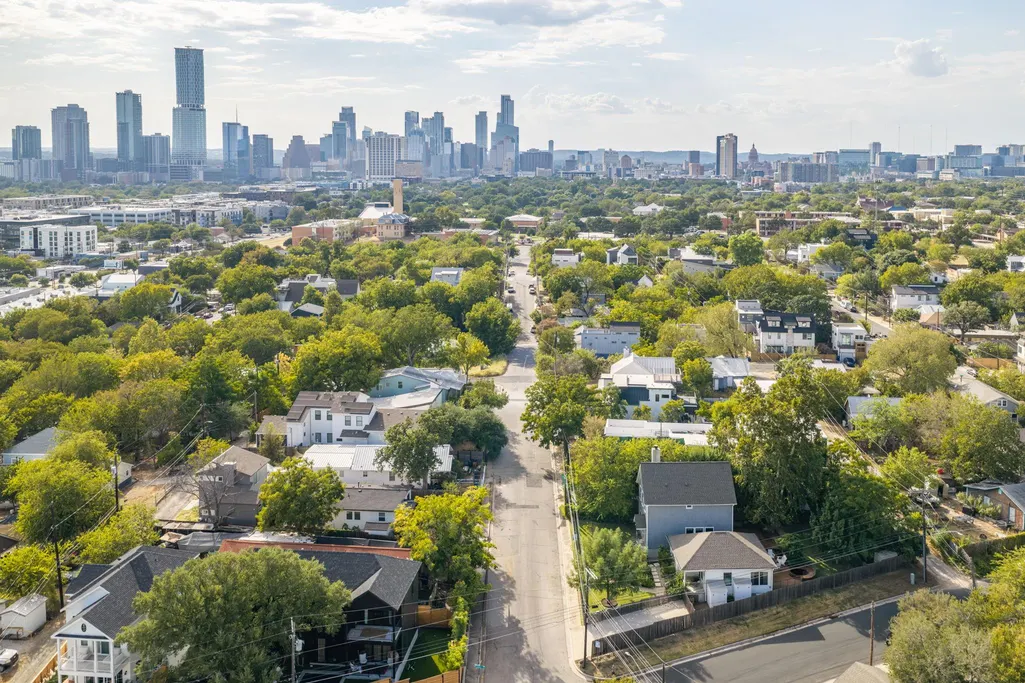
Address
2110 E 9th St, Austin, TX
Price
$ 1,250,000
Property Attributes
- MLS#3891333
- TypeSingle Family
- Listing Status Active
- CountyTRAVIS
- CityAustin
- Area5
- NeighborhoodGrandview Place
- Zip78702
- StyleSingle Family Residence
- Year Built1930
- Taxes$ 15139
- Price$ 1,250,000
- Bedrooms4
- Full Bathrooms3
- Half Bathrooms1
- Sqr Footage2232
- Lot Size0.1959 Acres
Data Source:
Austin Board of REALTORS® (ABOR) as distributed by MLS GRID
Property Description
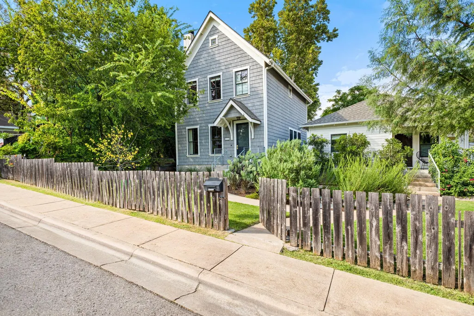
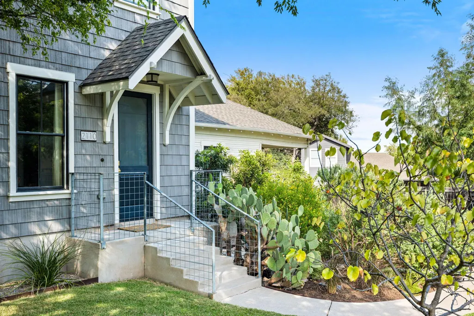
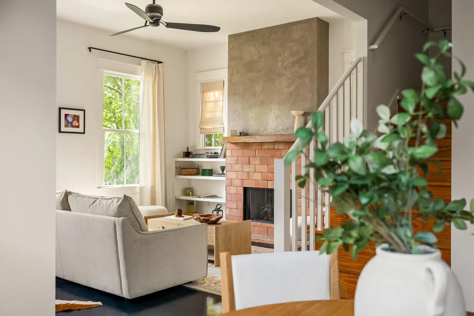
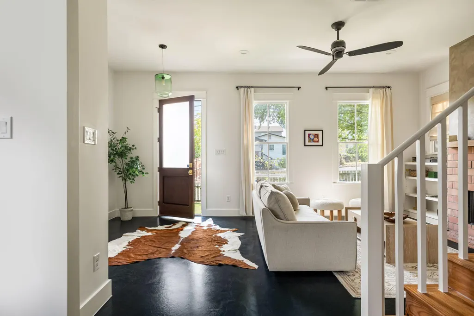
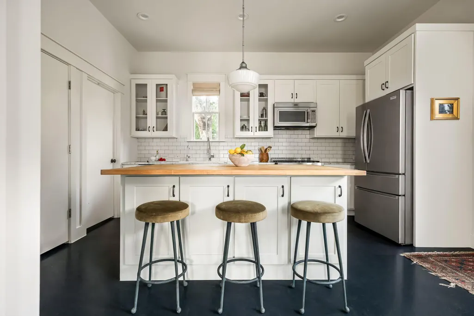
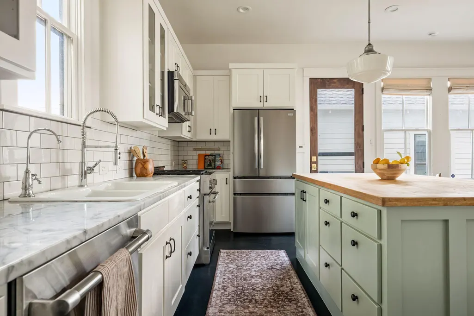
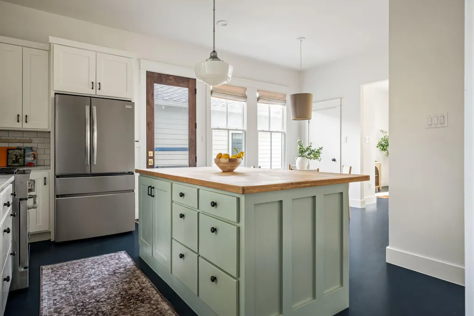
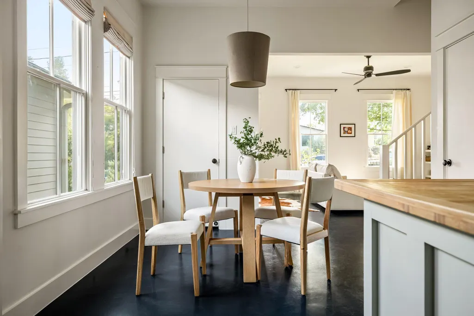
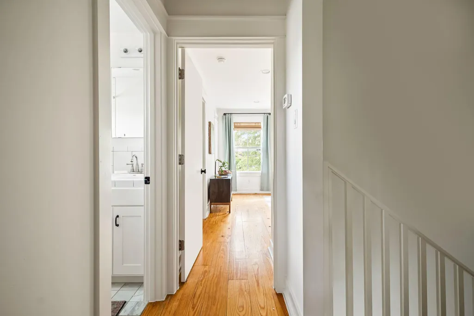
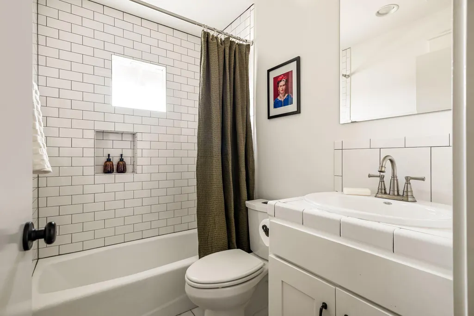
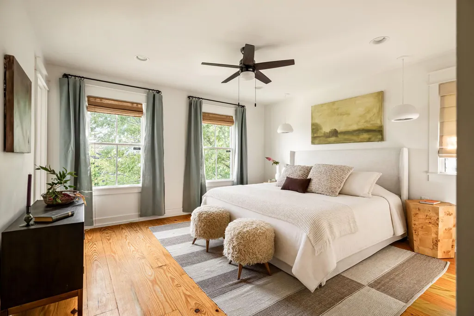
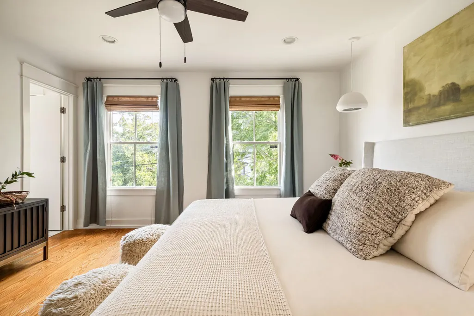
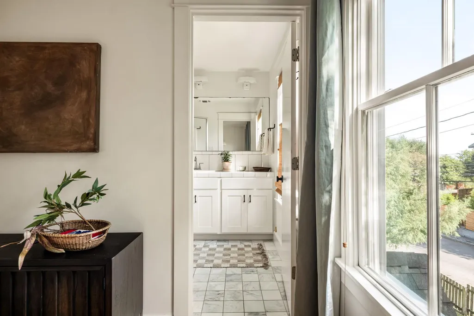
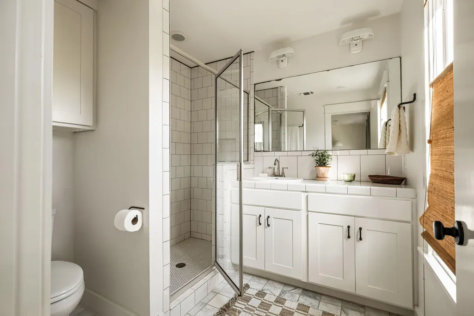
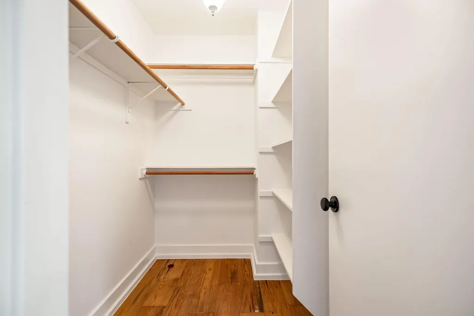
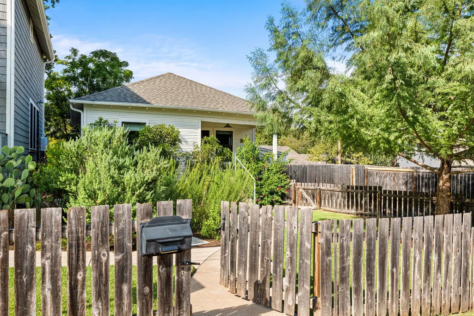
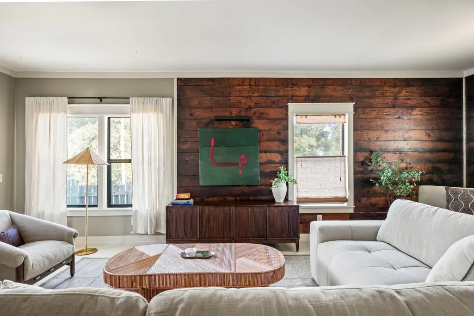
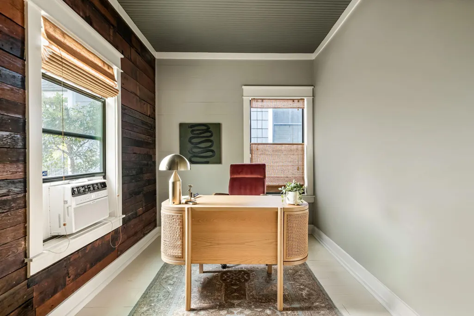
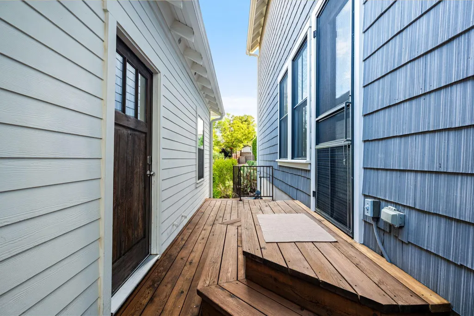
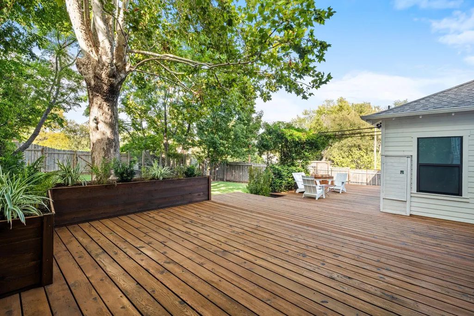
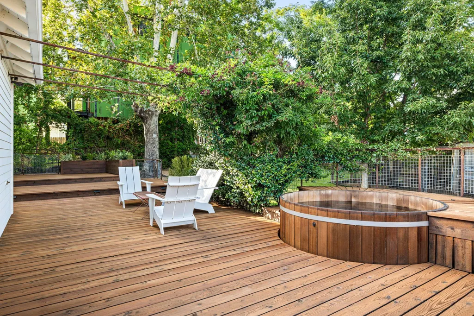
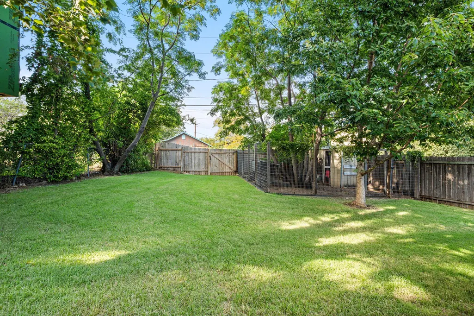
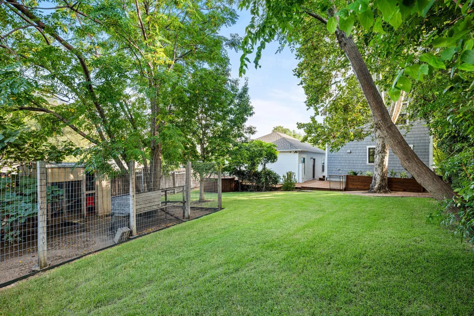
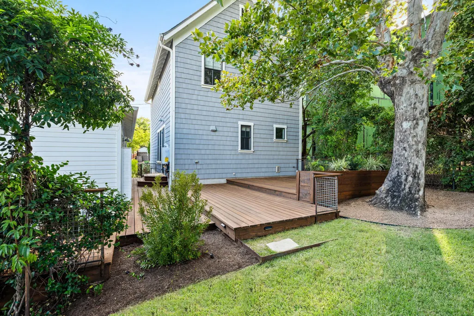
Rare opportunity on a private 8,500+ sq ft corner lot in the heart of East Austin. Two houses, endless flexibility. The primary house is 1,496 sq ft, a 2-story built in 2011 with the soul of something much older: cedar shake siding, tall ceilings, big windows, and a fireplace wrapped in terracotta tile. Concrete floors run through the downstairs. An open kitchen with Carrara marble counters, custom cabinetry, and a large eat-in island. Perfectly proportioned dining space, powder room, pantry, and dedicated laundry on the ground floor. Upstairs, the owner's suite gets gorgeous natural light plus a private bath and walk-in closet, alongside two guest bedrooms sharing a hall bath. The attic is massive, with potential to finish out (buyer to confirm feasibility). Next door, an original 1930s white bungalow with a front porch built for sitting. Currently one bed, one bath at 736 sq ft, easily set up to add a kitchen or kitchenette. Current owners use it as a TV lounge, guest suite, and office. Outside: fully fenced yard, expansive decking, low-maintenance lush gardens and ornamental trees, automatic irrigation, a cedar soaking tub, and a custom chicken coop, all tucked into a lot that feels private despite being minutes from East Austin's best spots (steps from Veracruz tacos and Desnudo Coffee), Springdale General, downtown, and UT. Recent August 2026 updates include all new HVAC and ducting, new water heater, interior paint, new roof, and refinished concrete floors. Two homes. One lot. Incredible East Austin location. A rare setup that doesn't come around often.
| Elementary School | Middle School | High School |
|---|---|---|
| Blackshear Elementary School | Kealing Middle School | Eastside Early College High School |
| Price History | |
|---|---|
| 9/16/2026 | Listed $1,250,000 |
General Features
| Living Area | 2232 |
|---|---|
| Sewer | Public Sewer |
| Heating | Central |
| Cooling | Central Air |
| Utilities | Electricity Available,Natural Gas Available,Sewer Available,Water Available |
| Roof | Composition |
| Appliances | Cooktop,Dishwasher,Disposal,Dryer,Microwave,Oven,Range,Refrigerator,Stainless Steel Appliance(s),Washer |
| Patio/Porch Features | Deck,Front Porch,Patio,Porch,Rear Porch |
| Pool Features | See Remarks,Above Ground |
| Construction Materials | Shake Siding,Wood Siding |
| Year Built | 1930 |
| View | Neighborhood |
| Levels | Two |
| Property Subtype | Single Family Residence |
| Tax Year | 2026 |
| Waterfront Features | None |
| Community Features | None |
| Accessibility | None |
| County | Travis |
| New Construction | No |
| Property Type | Residential |
| HOA | No |
| Energy Efficient | None |
| Subdivision Name | Grandview Place |
| Facing Direction | South |
| Green Sustainability | None |
| Other Structures | Guest House,Poultry Coop |
| Full Baths | 3 |
| Status | Active |
| Directions | North on 1-35. Take Exit 234C toward 6th-12th Sts / East 11th St. Merge onto the I-35 Frontage Road heading north. Turn right onto E 7th St. Turn left onto Chicon St. Turn left onto E 9th St. The hou |
| High School | Eastside Early College |
| City | Austin |
| Disclosures | Seller Disclosure,Seller Provided Survey Available |
| MLS Area | 5 |
| Lot Size Square Feet | 8533.4 |
| Elementary School | Blackshear |
| Tax Annual Amount | 16020.21 |
| Middle/Junior High School | Kealing |
| Property Condition | Resale |
| Additional Parcels Y/N | No |
| Virtual Tour | https://view.ramblrmedia.com/sites/rqlznzvj/unbranded |
| Standard Status | Active |
| Year Built Source | Public Records |
| Tax Assessed Value | 739761 |
| Virtual Tour | https://view.ramblrmedia.com/sites/2110-e-9th-st-austin-tx-78702-28002814/branded |
Interior Features
| Interior Amenities | Bookcases,Breakfast Bar,Built-in Features,Ceiling Fan(s),Ceiling-High,Chandelier,Eat-in Kitchen,Interior Steps,Kitchen Island,Multiple Living Areas,Open Floorplan,Recessed Lighting,Walk-In Closet(s) |
|---|---|
| Flooring | Concrete,Tile,Wood |
| Total Fireplaces | 1 |
| Fireplace Features | Living Room |
| Window Features | Double Pane Windows,Window Treatments |
| Half Baths | 1 |
| Total Bedrooms | 4 |
| Main Level Bedrooms | 1 |
| LivingAreaSource | Public Records |
| Total Baths | 4 |
Exterior Features
| Exterior Amenities | Exterior Steps,Rain Gutters,Private Yard |
|---|---|
| Fencing | Full,Wood |
| Parking Features | Off Street |
| Lot Features | Back Yard,Corner Lot,Curbs,Front Yard,Landscaped,Sprinkler - Automatic |
| Water Source | Public |
| Total Parking | 2 |
| Foundation Details | Pillar/Post/Pier,Slab |
| Lot Size Acres | 0.1959 |
| Waterfront Y/N | No |
| Horse Y/N | No |
| Horse Amenities | None |
Amenities
- Foreclosure
- Views
- Short Sale
- New Construction
- Adult 55+
- Lease To Own
- No HOA Fees
- Furnished
- Primary On Main
- Air Conditioning
- Seller Finance
- Green
- Fixer Upper
- Horse
- Golf
- Fireplace
- Deck
- Garage
- Basement
- Pool
Property vs Single Family Average in 78702
Price
Taxes
Year Built
Visits
 Austin Board of REALTORS® Copyright ©2026 All rights reserved.
 Information provided courtesy of LERA MLS. IDX information is provided exclusively for consumers' personal, non-commercial use and may not be used for any purpose other than to identify prospective properties consumers may be interested in purchasing. Information is believed to be accurate but not guaranteed. Provided courtesy of LERA MLS. Copyright 2026 LERA MLS, All Rights Reserved. Data last updated September 22, 2026 10:19 AM UTC
 Central Texas MLS | Four Rivers Association of REALTORS® All information deemed reliable but not guaranteed. All properties are subject to prior sale, change or withdrawal. Neither listing broker(s) or information provider(s) shall be responsible for any typographical errors, misinformation, misprints and shall be held totally harmless. Listing(s) information is provided for consumer's personal, non-commercial use and may not be used for any purpose other than to identify prospective properties
