
Views - Golf Course









Address
17316 Hattie Trce, Austin, TX
Price
$ 549,000
Property Attributes
- MLS#3849143
- TypeSingle Family
- Listing Status Active
- CountyTRAVIS
- CityAustin
- AreaLS
- NeighborhoodSweetwater
- Zip78738
- StyleSingle Family Residence
- Year Built2024
- Taxes$ 10172
- Price$ 549,000
- Bedrooms3
- Full Bathrooms2
- Half Bathrooms1
- Sqr Footage1808
- Lot Size0.124 Acres
Data Source:
Austin Board of REALTORS® (ABOR) as distributed by MLS GRID
Property Description
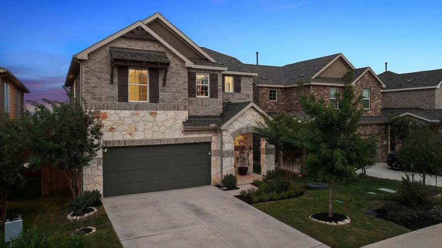
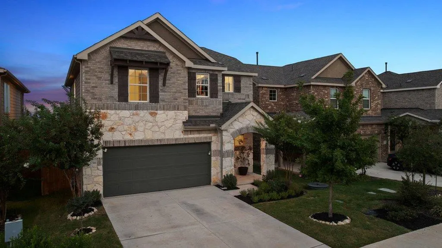
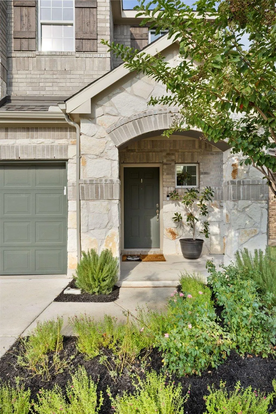
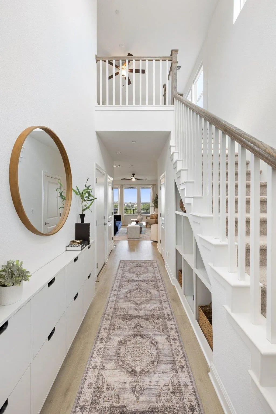
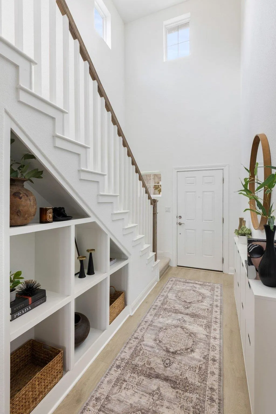
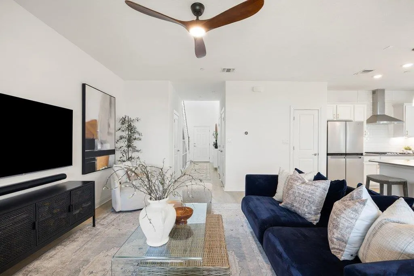
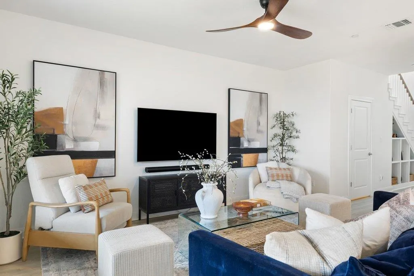
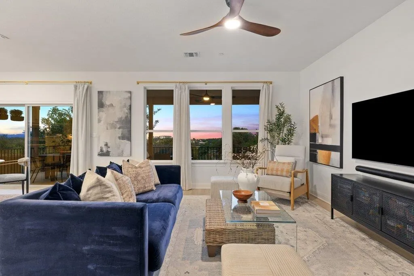
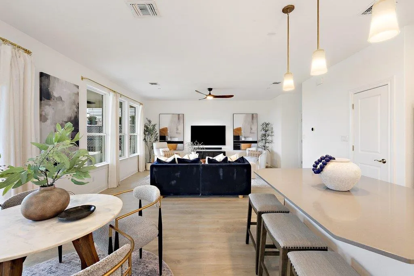
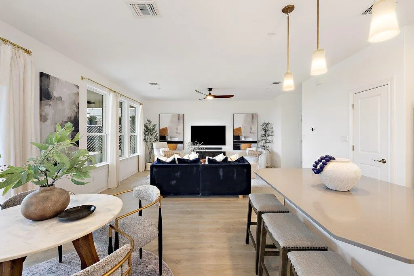
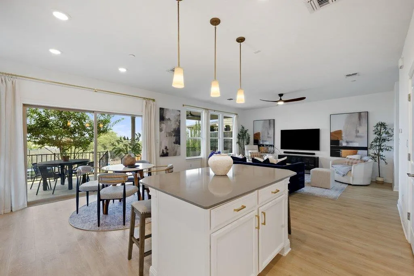
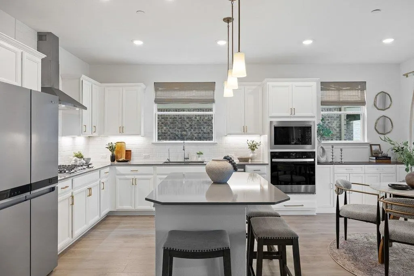
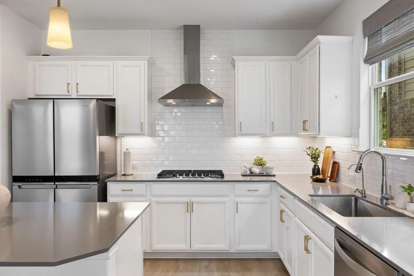
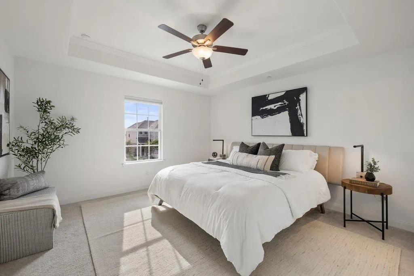
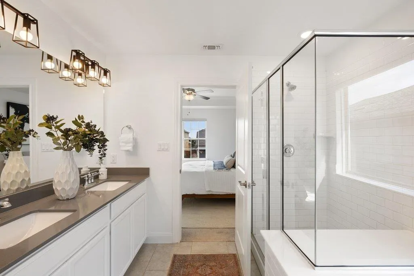
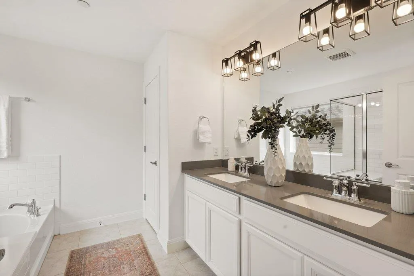
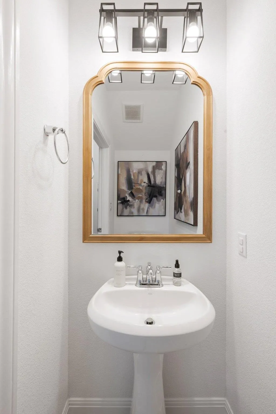
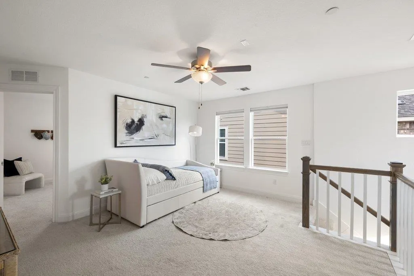
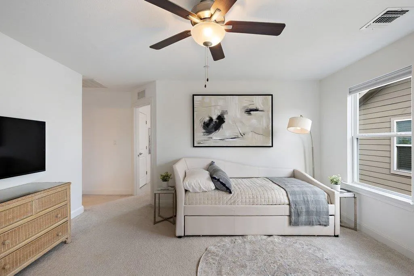
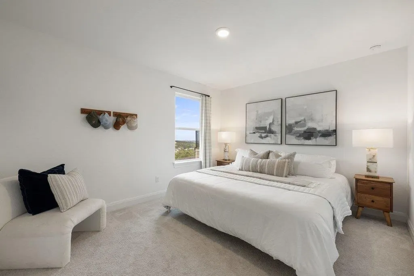
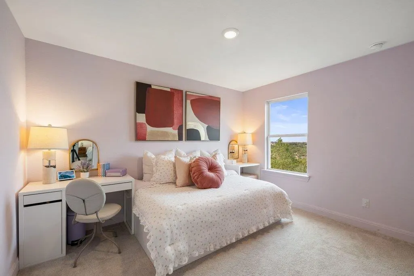
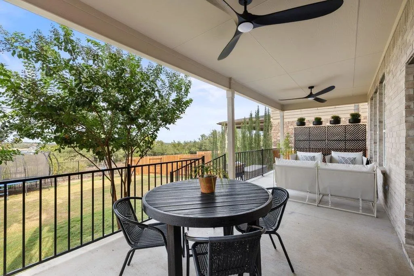
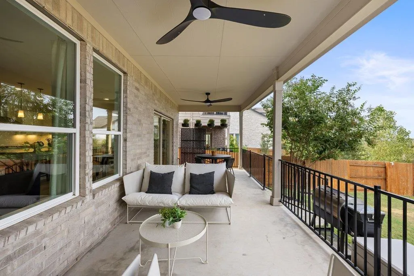
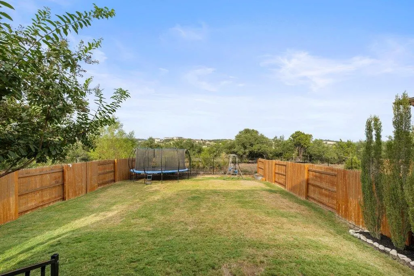
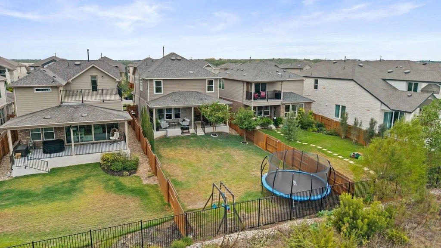
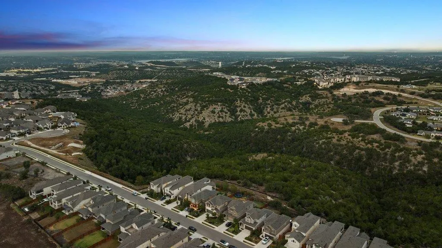
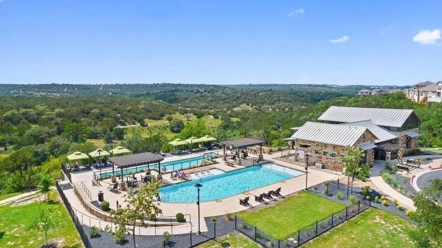
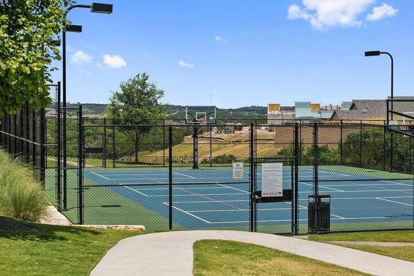
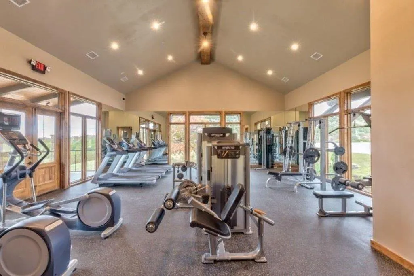
Enjoy sweeping views from this 2024 built home on a protected greenbelt lot in the desirable Sweetwater neighborhood. With three bedrooms, two and half bathrooms and a versatile flex space this light and airy home offers a thoughtful footprint tailored for modern living. Step inside to beautiful, low maintenance plank flooring and be captivated by the beautiful scenery through the light filled windows and sliders across the back of the home. The airy and bright open floor plan is perfect for entertaining. At the heart of the home, the chef-inspired kitchen stands out with a quartz center island, an abundance of cabinetry, water filtration system and a spacious walk-in pantry. The five-burner gas range, topped with a contemporary vent hood, makes the space as functional as it is beautiful. The living area transitions seamlessly to the outdoors through large sliding glass doors, framing a coveted east-facing spacious backyard. Start your mornings with breathtaking sunrise views from the oversized covered patio, which also provides a cool, shaded retreat for quiet afternoons. The amenity-rich community provides residents two beautiful resort style pools, a community only fitness center, pickleball, sand volleyball and basketball courts, a dog park, numerous pocket parks throughout, miles of hiking and biking trails and community sponsored events and activities. Located in acclaimed Lake Travis ISD.
| Elementary School | Middle School | High School |
|---|---|---|
| Rough Hollow Elementary School | Lake Travis Middle School | Lake Travis High School |
| Price History | |
|---|---|
| 9/24/2026 | Listed $549,000 |
General Features
| Living Area | 1808 |
|---|---|
| Sewer | MUD |
| Heating | Central,Natural Gas |
| Cooling | Ceiling Fan(s),Central Air,Electric |
| Utilities | Electricity Connected,Natural Gas Connected,Sewer Connected,Underground Utilities,Water Connected |
| Roof | Composition |
| Appliances | Built-In Oven(s),Dishwasher,Disposal,ENERGY STAR Qualified Appliances,Exhaust Fan,Gas Cooktop,Microwave,Stainless Steel Appliance(s),Vented Exhaust Fan,Water Heater,Water Purifier Owned |
| HOA Fee | 260 |
| Garage Spaces | 2 |
| Association Fee Includes | Common Area Maintenance |
| Patio/Porch Features | Covered,Front Porch,Rear Porch |
| Pool Features | None |
| Security Features | Carbon Monoxide Detector(s),Smoke Detector(s) |
| Construction Materials | Brick Veneer,HardiPlank Type,Masonry – All Sides,Stone Veneer,Stucco |
| Year Built | 2024 |
| View | Hill Country,Panoramic,Park/Greenbelt,Trees/Woods |
| Levels | Two |
| Property Subtype | Single Family Residence |
| Tax Year | 2025 |
| Waterfront Features | None |
| Community Features | BBQ Pit/Grill,Clubhouse,Cluster Mailbox,Common Grounds,Conference/Meeting Room,Curbs,Fitness Center,Game/Rec Rm,Mini-Golf,Park,Picnic Area,Planned Social Activities,Playground,Pool,Putting Green,Side |
| Accessibility | None |
| Assoc Fee Paid Per | Quarterly |
| County | Travis |
| New Construction | No |
| Property Type | Residential |
| HOA | Yes |
| Energy Efficient | Appliances,Windows |
| Subdivision Name | Sweetwater |
| Facing Direction | Southwest |
| Green Sustainability | None |
| Other Structures | None |
| Full Baths | 2 |
| Status | Active |
| Directions | Take Hwy 71 West. Left on Pedernales Summit Parkway (main entrance to Sweetwater). Left on Antelope Wells. Left Cain Clearing Pass. Left Hattie Trc. House will be on the left. |
| High School | Lake Travis |
| City | Austin |
| Disclosures | MUD,Seller Disclosure,Seller Provided Survey Available |
| Association Name | Sweetwater Master Community |
| MLS Area | LS |
| Lot Size Square Feet | 5401.44 |
| Spa Features | None |
| Elementary School | Rough Hollow |
| Tax Annual Amount | 10171.51 |
| Middle/Junior High School | Lake Travis |
| Property Condition | Resale |
| Additional Parcels Y/N | No |
| Virtual Tour | https://sites.frankgarnica.com/mls/266781441 |
| Builder Name | Pulte Homes |
| Standard Status | Active |
| Year Built Source | Public Records |
| Tax Assessed Value | 460244 |
| Virtual Tour | https://sites.frankgarnica.com/17316hattietrace |
Interior Features
| Interior Amenities | Bookcases,Breakfast Bar,Built-in Features,Ceiling Fan(s),Cathedral Ceiling(s),Ceiling-High,Tray Ceiling(s),Quartz Counters,Double Vanity,Eat-in Kitchen,Entrance Foyer,Interior Steps,Kitchen Island,Mu |
|---|---|
| Flooring | Carpet,Tile,Vinyl |
| Fireplace Features | None |
| Window Features | Blinds,Double Pane Windows,ENERGY STAR Qualified Windows,Window Coverings |
| Half Baths | 1 |
| Total Bedrooms | 3 |
| LivingAreaSource | Public Records |
| Total Baths | 3 |
Exterior Features
| Exterior Amenities | Gutters Full,Private Yard |
|---|---|
| Fencing | Back Yard,Fenced,Privacy,Wood,Wrought Iron |
| Parking Features | Attached,Door-Single,Driveway,Enclosed,Garage,Garage Door Opener,Garage Faces Front,Inside Entrance,Kitchen Level |
| Lot Features | Greenbelt,Back Yard,Curbs,Front Yard,Landscaped,Level,Sprinkler - Automatic,Sprinklers In Rear,Sprinklers In Front,Sprinklers On Side,Trees-Medium (20 Ft - 40 Ft),Views |
| Water Source | MUD |
| Total Parking | 4 |
| Foundation Details | Slab |
| Lot Dimensions | 40 x 135 |
| Lot Size Acres | 0.124 |
| Waterfront Y/N | No |
| Covered Spaces | 2 |
| Horse Y/N | No |
| Horse Amenities | None |
Amenities
- Foreclosure
- Views
- Short Sale
- New Construction
- Adult 55+
- Lease To Own
- No HOA Fees
- Furnished
- Primary On Main
- Air Conditioning
- Seller Finance
- Green
- Fixer Upper
- Horse
- Golf
- Fireplace
- Deck
- Garage
- Basement
- Pool
Property vs Single Family Average in 78738
Price
Taxes
Year Built
 Austin Board of REALTORS® Copyright ©2026 All rights reserved.
 Information provided courtesy of LERA MLS. IDX information is provided exclusively for consumers' personal, non-commercial use and may not be used for any purpose other than to identify prospective properties consumers may be interested in purchasing. Information is believed to be accurate but not guaranteed. Provided courtesy of LERA MLS. Copyright 2026 LERA MLS, All Rights Reserved. Data last updated September 24, 2026 10:34 AM UTC
 Central Texas MLS | Four Rivers Association of REALTORS® All information deemed reliable but not guaranteed. All properties are subject to prior sale, change or withdrawal. Neither listing broker(s) or information provider(s) shall be responsible for any typographical errors, misinformation, misprints and shall be held totally harmless. Listing(s) information is provided for consumer's personal, non-commercial use and may not be used for any purpose other than to identify prospective properties
