
Short Sale - Primary on Main






Address
231 Fletcher Bnd, Buda, TX
Price
$ 425,000
Property Attributes
- MLS#3798293
- TypeSingle Family
- Listing Status Active
- CountyHAYS
- CityBuda
- AreaHH
- NeighborhoodGarlic Creek West Ph III Sec 4b
- Zip78610
- StyleSingle Family Residence
- Year Built2012
- Taxes$ 7794
- Price$ 425,000
- Bedrooms4
- Full Bathrooms3
- Half Bathrooms1
- Sqr Footage2813
Data Source:
Austin Board of REALTORS® (ABOR) as distributed by MLS GRID
Property Description
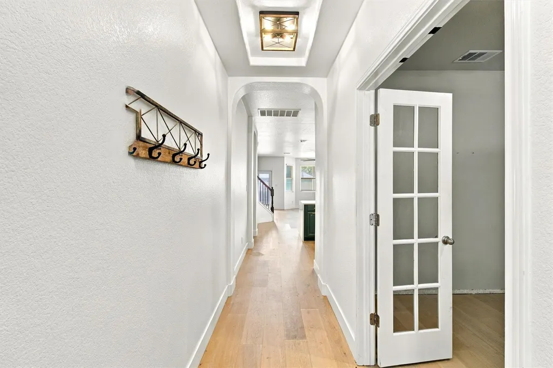
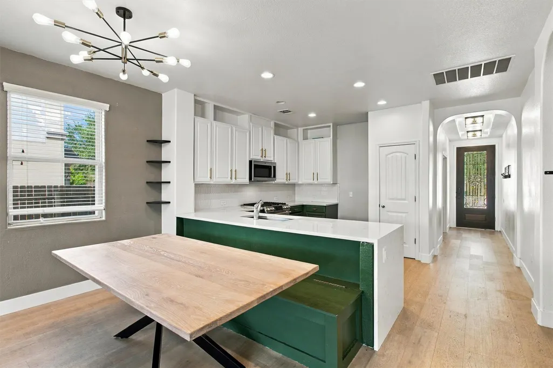
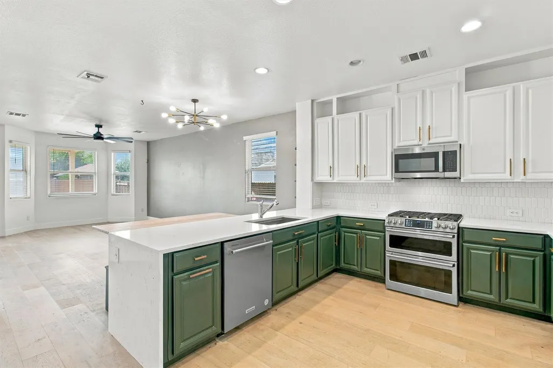
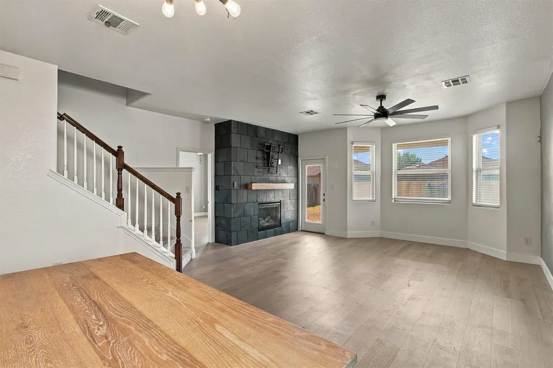
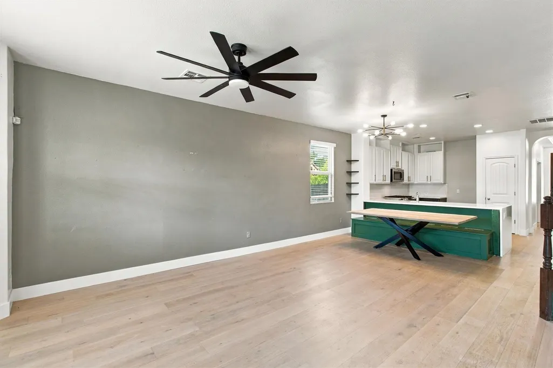
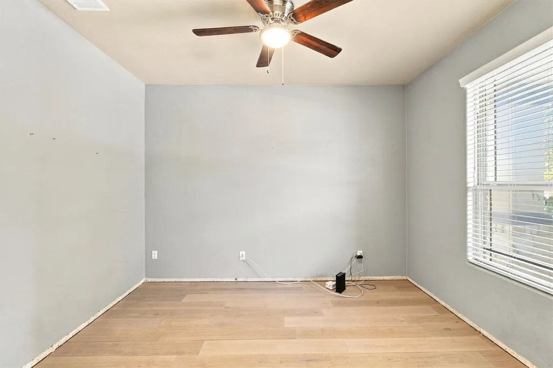
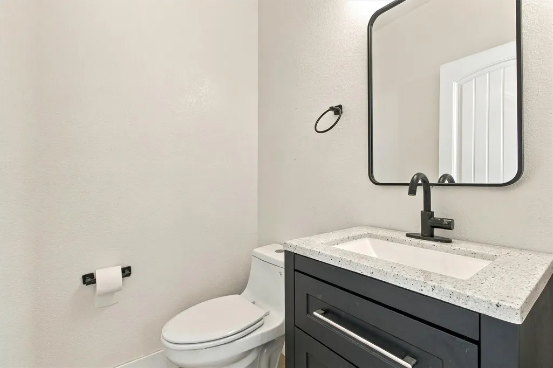
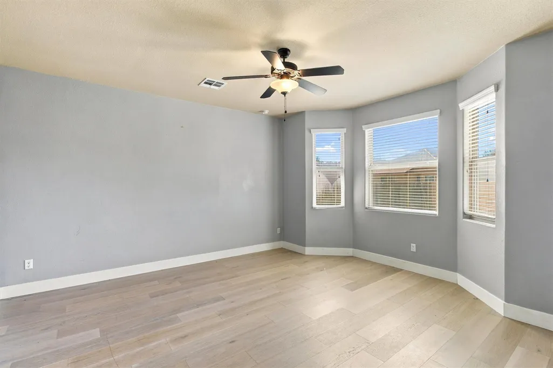
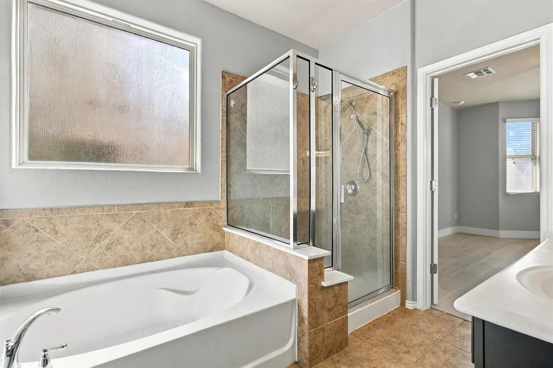
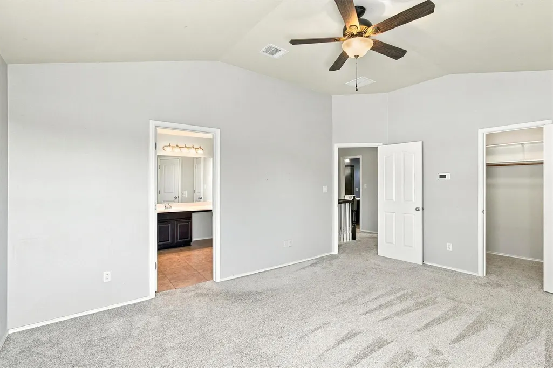
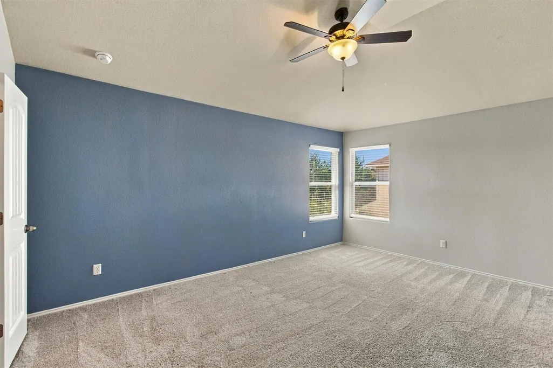
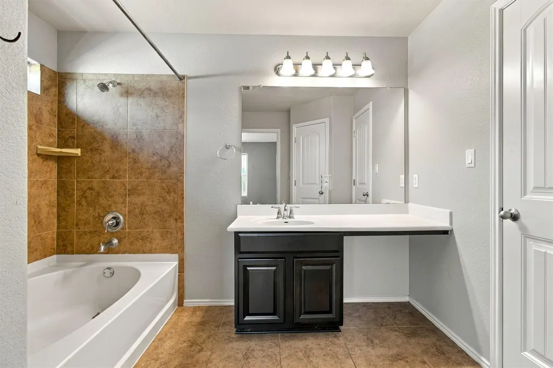
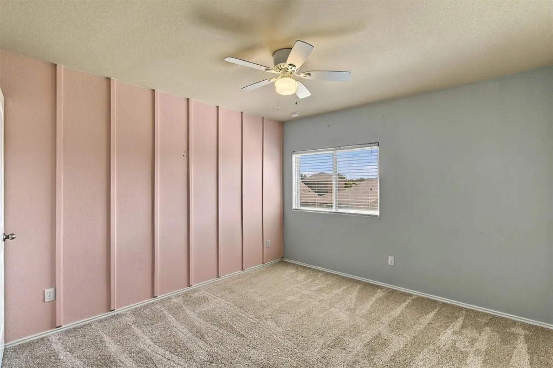
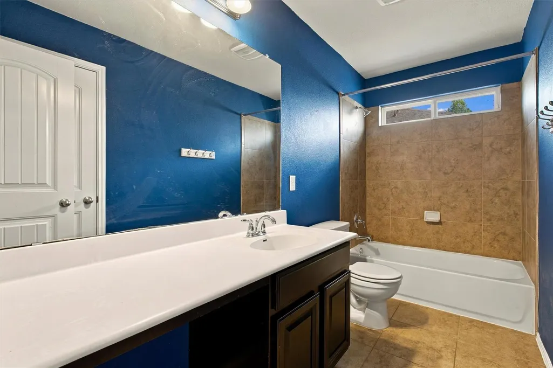
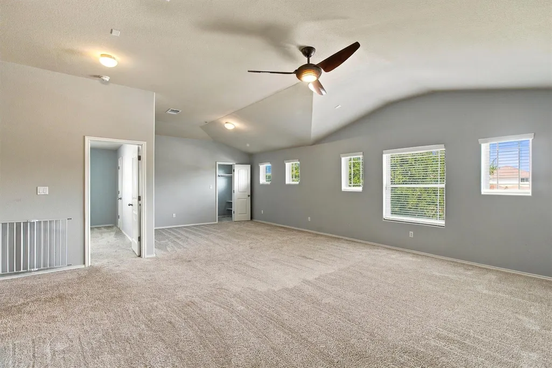
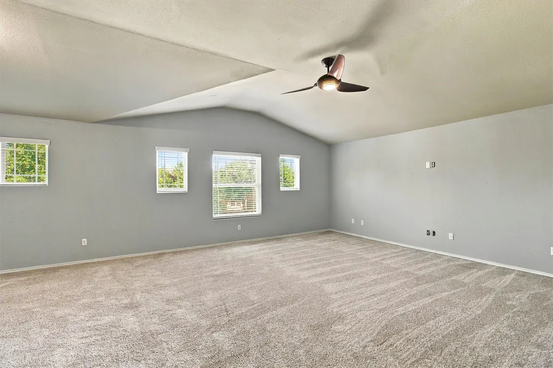
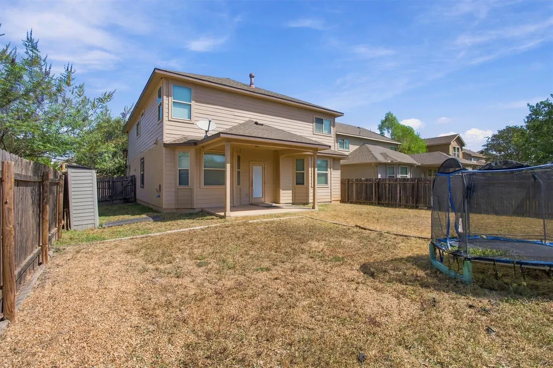
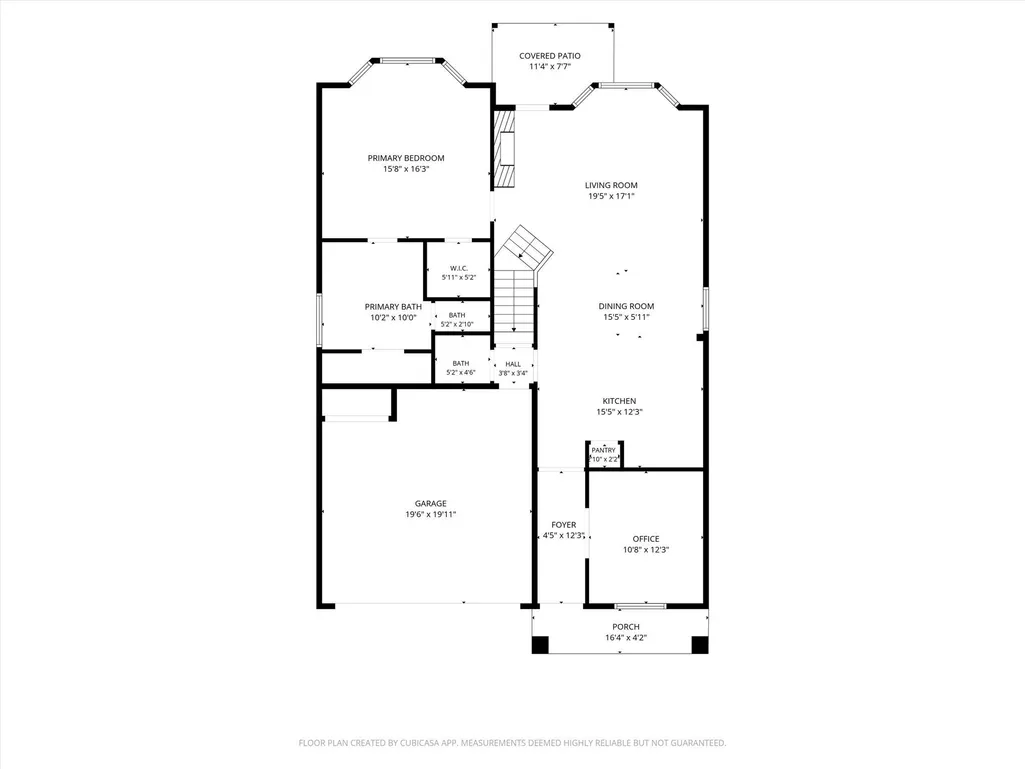
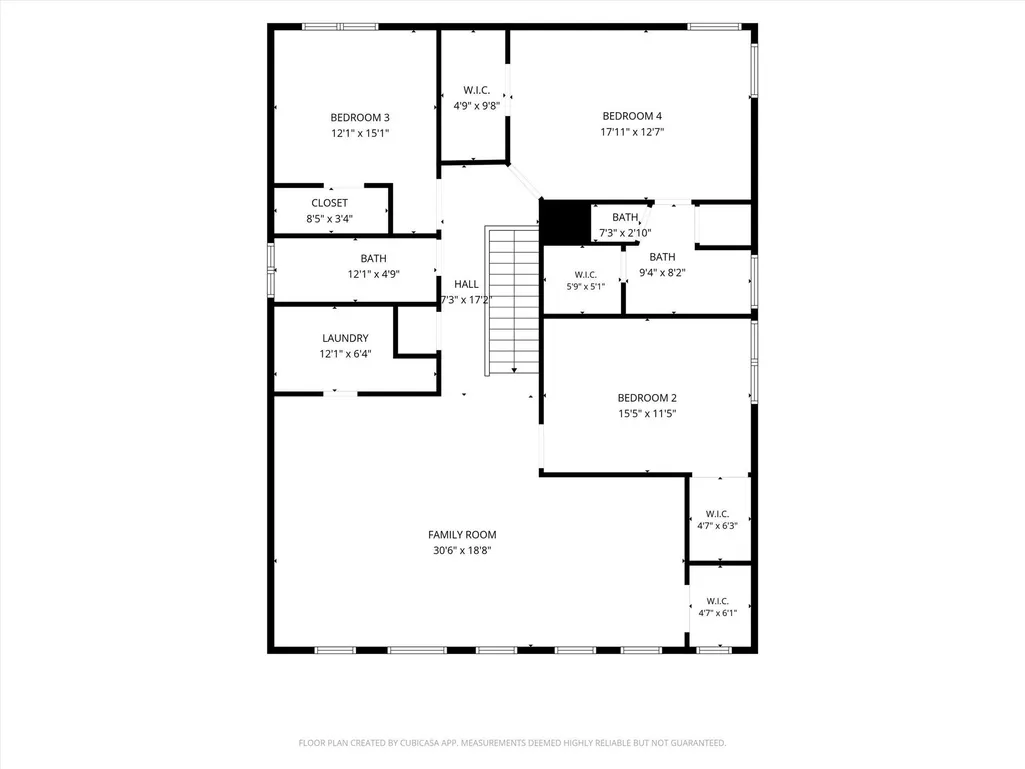
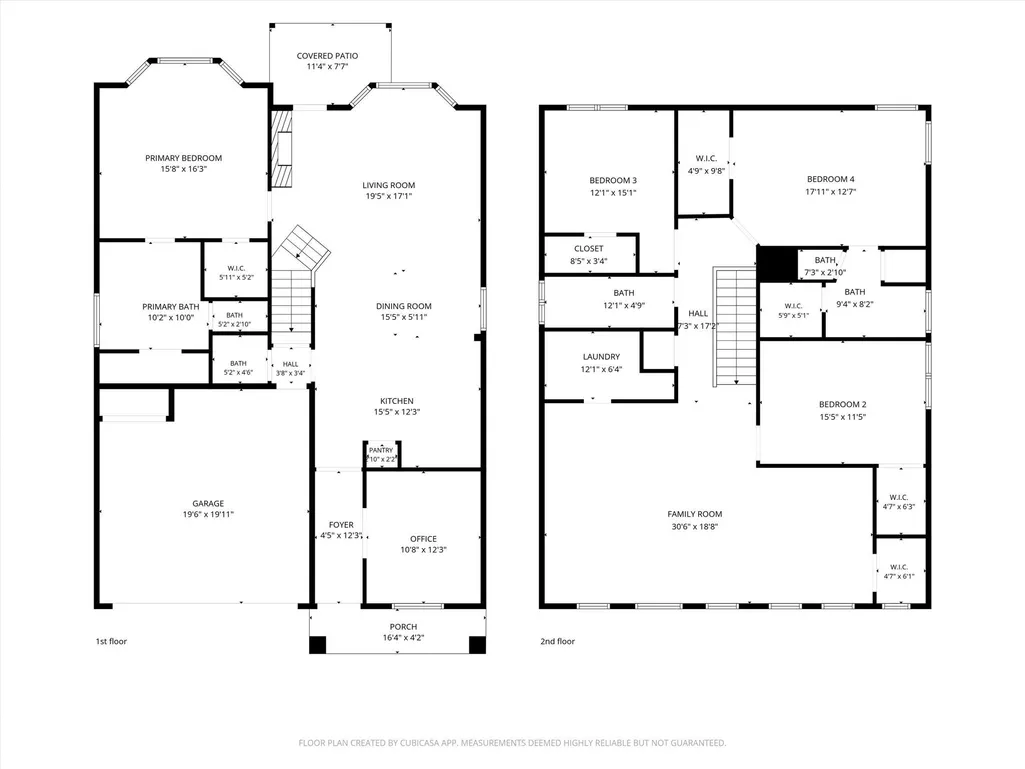
Welcome to 231 Fletcher Bend, a spacious and inviting home in the desirable Garlic Creek community of west Buda! Offering approximately 2,813 square feet, this thoughtfully designed 4-bedroom, 3.5-bath home provides an ideal blend of comfort, functionality, and everyday livability. The open-concept main living areas create an inviting space for both entertaining and relaxing, while the generous floor plan offers plenty of room for everyone. The well-appointed kitchen provides a natural gathering point and flows seamlessly into the living and dining spaces. The primary suite offers a private retreat, complemented by additional bedrooms and flexible living space upstairs—perfect for guests, a home office, media room, or game room. Outside, the manageable lot provides space to enjoy the Texas sunshine without extensive upkeep. Located in Buda's Garlic Creek area, this home offers convenient access to local shopping, dining, parks, and major routes connecting Buda, Kyle, and the greater Austin area with the Mopac/IH-45 extension right off of 1626. If you're looking for a spacious home in a well-established Buda neighborhood with room to live, work, and entertain, 231 Fletcher Bend is ready to welcome you home. 2022 upgrades include wood floors, carpet, fireplace tile, kitchen countertops/sink and renovated 1/2 bath; the extended cabinets were painted in 2024. This home is listed and being sold as a short-sale; please contact the listing agent for additional information.
| Elementary School | Middle School | High School |
|---|---|---|
| Elm Grove Elementary School | Eric Dahlstrom Middle School | Johnson High School |
| Price History | |
|---|---|
| 9/21/2026 | Listed $425,000 |
General Features
| Living Area | 2813 |
|---|---|
| Sewer | Public Sewer |
| Heating | Central,ENERGY STAR Qualified Equipment,Natural Gas,Zoned |
| Cooling | Ceiling Fan(s),Central Air,ENERGY STAR Qualified Equipment,Exhaust Fan,Zoned |
| Utilities | Electricity Connected,High Speed Internet,Natural Gas Connected,Sewer Connected,Water Connected |
| Roof | Composition |
| Appliances | Dishwasher,Disposal,ENERGY STAR Qualified Appliances,Exhaust Fan,Gas Range,Microwave,Oven,Gas Oven,Plumbed For Ice Maker,Stainless Steel Appliance(s) |
| HOA Fee | 115 |
| Garage Spaces | 2 |
| Association Fee Includes | Common Area Maintenance |
| Patio/Porch Features | Covered,Front Porch,Rear Porch |
| Pool Features | None |
| Security Features | Smoke Detector(s) |
| Construction Materials | Frame,Blown-In Insulation,Masonry – All Sides |
| Year Built | 2012 |
| View | None |
| Levels | Two |
| Property Subtype | Single Family Residence |
| Tax Year | 2025 |
| Waterfront Features | None |
| Community Features | Cluster Mailbox,Fitness Center,High Speed Internet,Park,Playground,Pool,Trail(s) |
| Accessibility | None |
| Assoc Fee Paid Per | Quarterly |
| County | Hays |
| New Construction | No |
| Property Type | Residential |
| HOA | Yes |
| Energy Efficient | Appliances,Construction,HVAC,Insulation,Lighting,Materials,Thermostat,Water Heater,Windows |
| Subdivision Name | Garlic Creek West Ph III Sec 4b |
| Facing Direction | North |
| Green Sustainability | None |
| Other Structures | None |
| Full Baths | 3 |
| Status | Active |
| Directions | From I-35 take exit to Main Street,go West. Turn right onto FM 967. Turn left onto Garlic Creek Drive. Turn right onto Heep Run. Turn Left onto Fletcher Bend. Home will be on the left hand side. SEE |
| High School | Johnson High School |
| City | Buda |
| Disclosures | See Remarks |
| Association Name | Garlic Creek West |
| MLS Area | HH |
| Spa Features | None |
| Elementary School | Elm Grove |
| Tax Annual Amount | 10087.69 |
| Middle/Junior High School | Eric Dahlstrom |
| Property Condition | Resale |
| Additional Parcels Y/N | No |
| Standard Status | Active |
| Year Built Source | Estimated |
| Tax Assessed Value | 461780 |
Interior Features
| Interior Amenities | Two Primary Suties,Breakfast Bar,Ceiling Fan(s),Quartz Counters,High Speed Internet,In-Law Floorplan,Multiple Living Areas,Open Floorplan,Pantry,Primary Bedroom on Main,Smart Thermostat,Two Primary C |
|---|---|
| Flooring | Carpet,Tile,Wood |
| Total Fireplaces | 1 |
| Fireplace Features | Family Room,Gas Log |
| Window Features | Blinds,Double Pane Windows,ENERGY STAR Qualified Windows,Window Treatments |
| Half Baths | 1 |
| Total Bedrooms | 4 |
| Main Level Bedrooms | 1 |
| LivingAreaSource | Public Records |
| Total Baths | 4 |
Exterior Features
| Exterior Amenities | Gutters Full,Playground,Private Yard |
|---|---|
| Fencing | Back Yard,Privacy,Wood |
| Parking Features | Attached,Door-Single,Garage Faces Front |
| Lot Features | Sprinkler - Automatic,Sprinklers In Front |
| Water Source | Public |
| Total Parking | 6 |
| Foundation Details | Slab |
| Lot Dimensions | 50'x121' |
| Waterfront Y/N | No |
| Covered Spaces | 2 |
| Horse Y/N | No |
| Horse Amenities | None |
Amenities
- Foreclosure
- Views
- Short Sale
- New Construction
- Adult 55+
- Lease To Own
- No HOA Fees
- Furnished
- Primary On Main
- Air Conditioning
- Seller Finance
- Green
- Fixer Upper
- Horse
- Golf
- Fireplace
- Deck
- Garage
- Basement
- Pool
Property vs Single Family Average in 78610
Price
Taxes
Year Built
 Austin Board of REALTORS® Copyright ©2026 All rights reserved.
 Information provided courtesy of LERA MLS. IDX information is provided exclusively for consumers' personal, non-commercial use and may not be used for any purpose other than to identify prospective properties consumers may be interested in purchasing. Information is believed to be accurate but not guaranteed. Provided courtesy of LERA MLS. Copyright 2026 LERA MLS, All Rights Reserved. Data last updated September 21, 2026 10:31 AM UTC
 Central Texas MLS | Four Rivers Association of REALTORS® All information deemed reliable but not guaranteed. All properties are subject to prior sale, change or withdrawal. Neither listing broker(s) or information provider(s) shall be responsible for any typographical errors, misinformation, misprints and shall be held totally harmless. Listing(s) information is provided for consumer's personal, non-commercial use and may not be used for any purpose other than to identify prospective properties
