
Foreclosure - Views - Primary on Main








Address
2504 Indian Clover Trl, Leander, TX
Price
$ 375,000
Property Attributes
- MLS#2794408
- TypeSingle Family
- Listing Status Active
- CountyWILLIAMSON
- CityLeander
- AreaCLN
- NeighborhoodBar W Ranch West Ph 5
- Zip78641
- StyleSingle Family Residence
- Year Built2022
- Taxes$ 10277
- Price$ 375,000
- Bedrooms4
- Full Bathrooms3
- Half Bathrooms0
- Sqr Footage2092
- Lot Size0.1587 Acres
Data Source:
Austin Board of REALTORS® (ABOR) as distributed by MLS GRID
Property Description
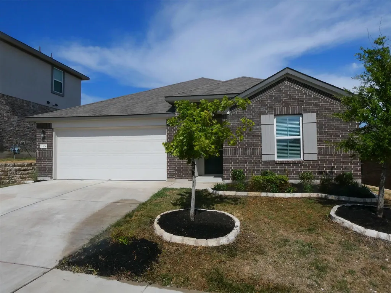
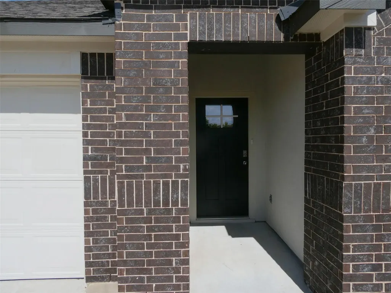
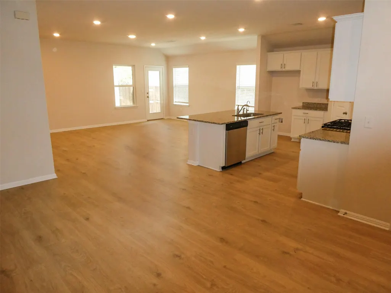
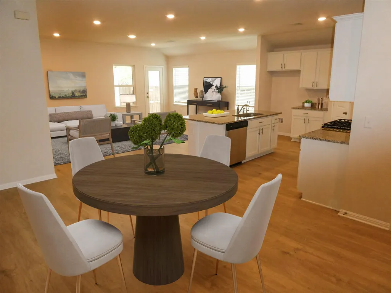
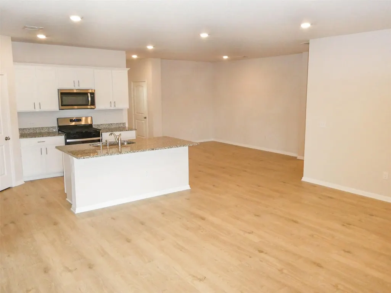
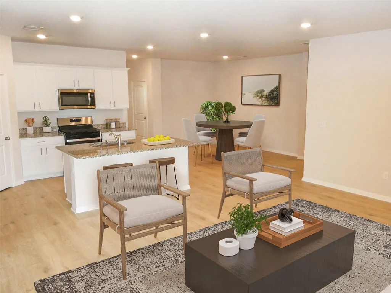
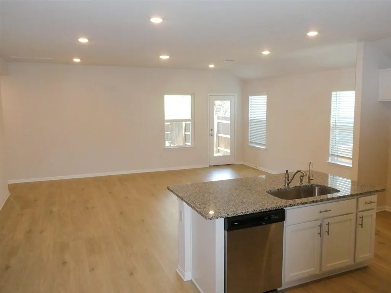
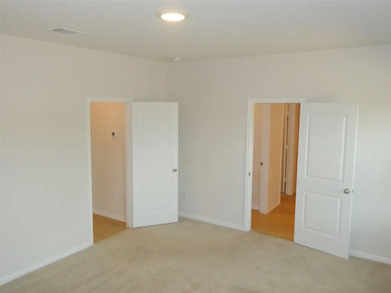
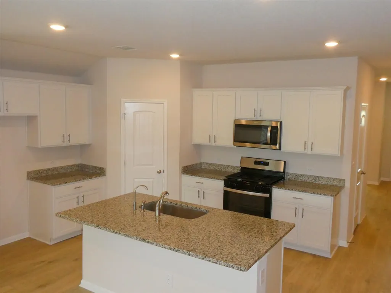
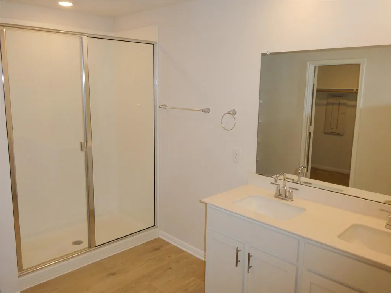
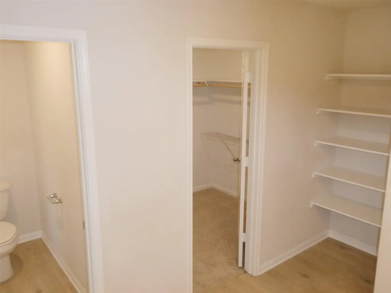
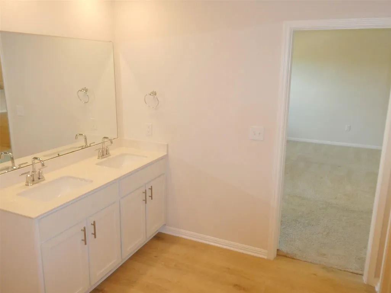
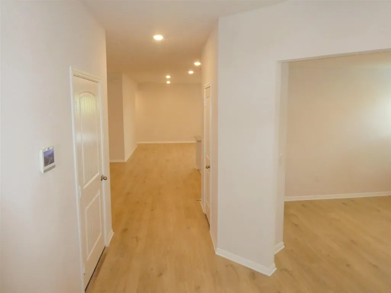
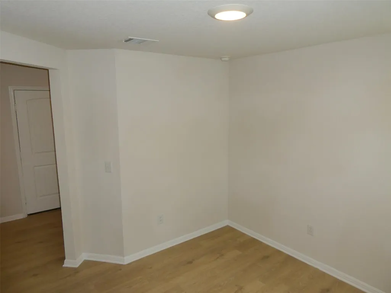
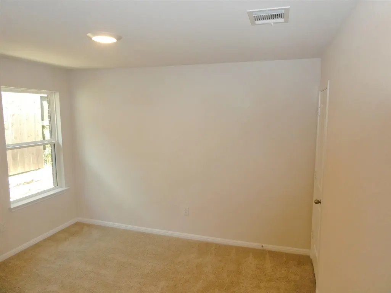
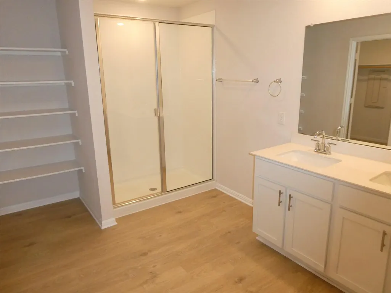
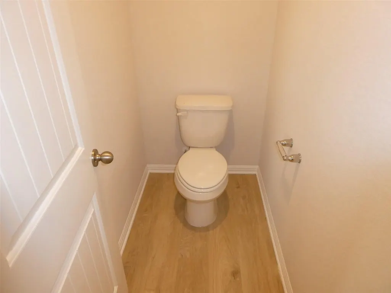
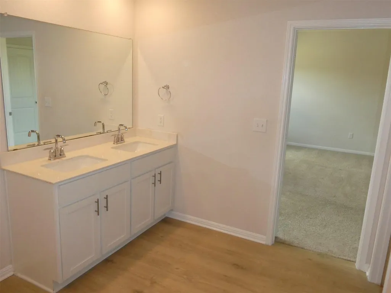
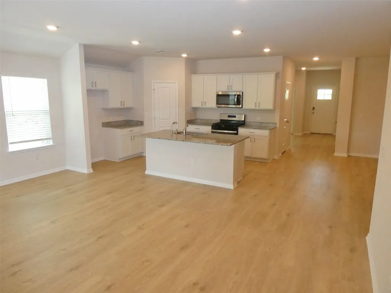
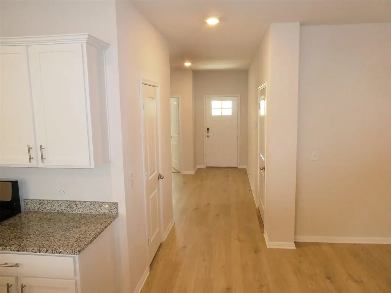
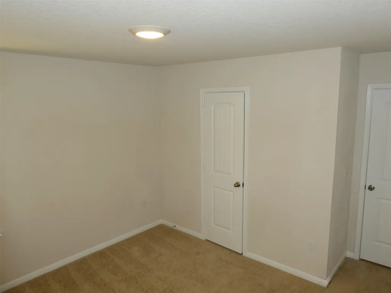
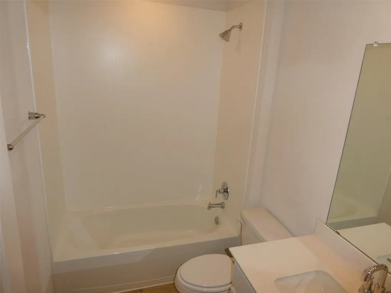
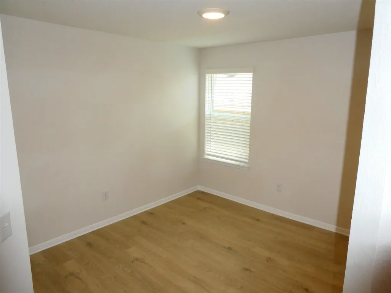
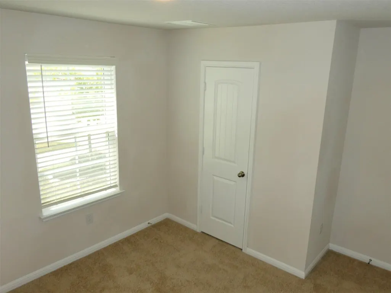
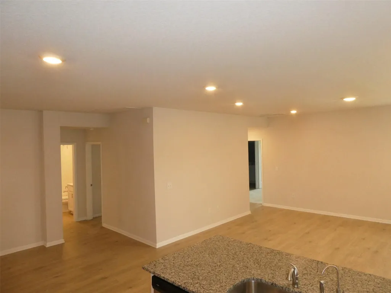
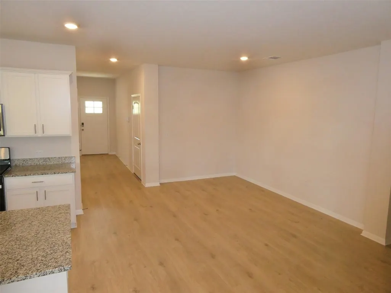
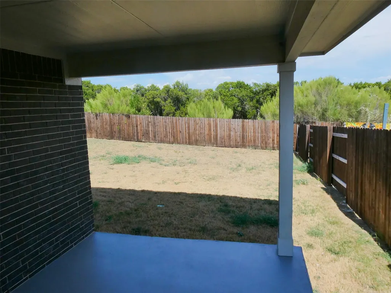
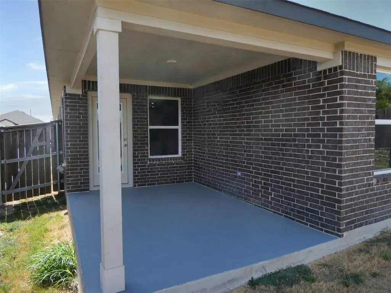
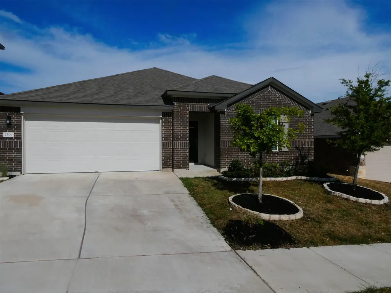
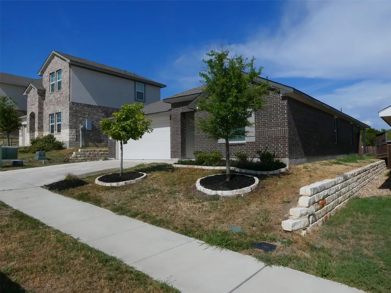
This is a Fannie Mae Homepath Property. Seller has requested all offers be presented online at Homepath.fanniemae. Welcome to this lovely 4-bedroom home located in the Bar W Ranch community of Leander. The open-concept plan includes a dedicated office that offers the perfect blend of comfort, privacy, and convenience for daily functions. The foyer opens to the first bedroom, a full bath, and a study/office. The living, dining, and kitchen area features a large island, granite countertops, a large pantry, and stainless-steel appliances. Off the dining room are two other bedrooms and the second bath. At the back of the home, just off the living room, is the spacious main bedroom that connects to a large bath with a double vanity and walk-in closet. Nestled on a premium lot that backs to a peaceful greenbelt, enjoy a serene natural backdrop right from the backyard. A covered patio overlooks the greenbelt and is a wonderful spot for gatherings in a tranquil setting. Enjoy the hike-and-bike trails running along a portion of the San Gabriel River. The amenity center includes a clubhouse, resort-style pool, playground, sand volleyball court, soccer field, dog park, fire pit pavilion, BBQ grills, and picnic areas. The Bar W Ranch elementary school is located inside the neighborhood. With a location that is just minutes from major shopping centers, restaurants, H-E-B, Costco, medical facilities, Leander schools, and quick access to 183/Ronald Reagan Blvd, this home is a standout! ***First-time buyers, complete the Homepath Ready Buyer homeownership course on Homepath. Attach the certificate to your offer for up to 3% closing cost assistance. Check Homepath for more details. Restrictions apply.
| Elementary School | Middle School | High School |
|---|---|---|
| Bar W Elementary School | Liberty Hill (Liberty Hill) Middle School | Liberty Hill High School |
| Price History | |
|---|---|
| 9/20/2026 | Listed $375,000 |
General Features
| Living Area | 2092 |
|---|---|
| Sewer | Public Sewer |
| Heating | Central |
| Cooling | Central Air |
| Utilities | High Speed Internet,Natural Gas Connected,Sewer Connected,Underground Utilities,Water Connected |
| Roof | Asphalt,Composition,Shingle |
| Appliances | Dishwasher,Disposal,Gas Range,Microwave,Free-Standing Gas Oven,Tankless Water Heater |
| HOA Fee | 150 |
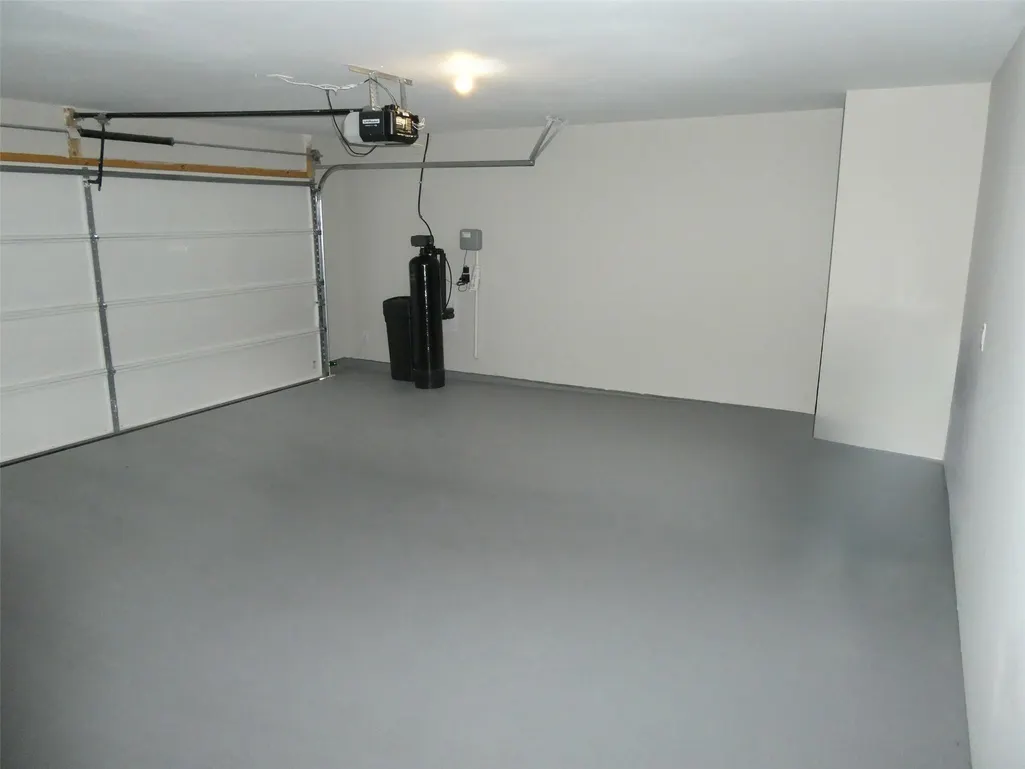
| Garage Spaces | 2 |
| Association Fee Includes | Common Area Maintenance |
| Patio/Porch Features | Covered |
| Pool Features | None |
| Security Features | Smoke Detector(s) |
| Construction Materials | Brick Veneer,HardiPlank Type |
| Year Built | 2022 |
| View | Neighborhood,Park/Greenbelt,Trees/Woods |
| Levels | One |
| Property Subtype | Single Family Residence |
| Tax Year | 2026 |
| Waterfront Features | None |
| Community Features | Clubhouse,Cluster Mailbox,Common Grounds,Curbs,Playground,Pool,Sidewalks,Suburban |
| Accessibility | None |
| Assoc Fee Paid Per | Quarterly |
| County | Williamson |
| New Construction | No |
| Property Type | Residential |
| HOA | Yes |
| Energy Efficient | None |
| Subdivision Name | Bar W Ranch West Ph 5 |
| Facing Direction | Southwest |
| Green Sustainability | None |
| Other Structures | None |
| Full Baths | 3 |
| Status | Active |
| Directions | From Austin: Take TX-1 Loop N,US - 183 N and Route 183A N. Take the exit toward Crystal Falls Pkwy then turn right. Turn left on Ronald Reagan Blvd and turn left onto Stamp Iron Avenue. Turn left on |
| High School | Liberty Hill |
| City | Leander |
| Disclosures | Real Estate Owned (Lender),Special Addendum |
| Association Name | Bar W Ranch Homeowners Association |
| MLS Area | CLN |
| Lot Size Square Feet | 6912.97 |
| Elementary School | Bar W |
| Tax Annual Amount | 10277.97 |
| Middle/Junior High School | Liberty Hill (Liberty Hill) |
| Property Condition | Resale |
| Additional Parcels Y/N | No |
| Virtual Tour | https://www.propertypanorama.com/instaview/aus/2794408 |
| Builder Name | DR Horton |
| Standard Status | Active |
| Year Built Source | Public Records |
| Tax Assessed Value | 376873 |
Interior Features
| Interior Amenities | Primary Bedroom on Main,Walk-In Closet(s) |
|---|---|
| Flooring | Laminate |
| Window Features | Double Pane Windows |
| Total Bedrooms | 4 |
| Main Level Bedrooms | 4 |
| LivingAreaSource | Public Records |
| Total Baths | 3 |
Exterior Features
| Exterior Amenities | Private Yard |
|---|---|
| Fencing | Back Yard |
| Parking Features | Attached,Garage,Garage Faces Front,Off Street |
| Lot Features | Greenbelt,Interior Lot,Landscaped,Level |
| Water Source | Public |
| Total Parking | 4 |
| Foundation Details | Slab |
| Lot Size Acres | 0.1587 |
| Waterfront Y/N | No |
| Covered Spaces | 2 |
| Horse Y/N | No |
| Horse Amenities | None |
Amenities
- Foreclosure
- Views
- Short Sale
- New Construction
- Adult 55+
- Lease To Own
- No HOA Fees
- Furnished
- Primary On Main
- Air Conditioning
- Seller Finance
- Green
- Fixer Upper
- Horse
- Golf
- Fireplace
- Deck
- Garage
- Basement
- Pool
Property vs Single Family Average in 78641
Price
Taxes
Year Built
Visits
 Austin Board of REALTORS® Copyright ©2026 All rights reserved.
 Information provided courtesy of LERA MLS. IDX information is provided exclusively for consumers' personal, non-commercial use and may not be used for any purpose other than to identify prospective properties consumers may be interested in purchasing. Information is believed to be accurate but not guaranteed. Provided courtesy of LERA MLS. Copyright 2026 LERA MLS, All Rights Reserved. Data last updated September 23, 2026 4:15 AM UTC
 Central Texas MLS | Four Rivers Association of REALTORS® All information deemed reliable but not guaranteed. All properties are subject to prior sale, change or withdrawal. Neither listing broker(s) or information provider(s) shall be responsible for any typographical errors, misinformation, misprints and shall be held totally harmless. Listing(s) information is provided for consumer's personal, non-commercial use and may not be used for any purpose other than to identify prospective properties
