
Price Reduction - Views - Primary on Main



Address
10714 Twilight Vis, Austin, TX
Price
$ 1,499,000
Property Attributes
- MLS#2388077
- TypeSingle Family
- Listing Status Active
- CountyTRAVIS
- CityAustin
- AreaW
- NeighborhoodLarson Estates
- Zip78736
- StyleSingle Family Residence
- Year Built2012
- Taxes$ 10000
- Price$ 1,499,000
- Bedrooms3
- Full Bathrooms2
- Half Bathrooms0
- Sqr Footage2552
- Lot Size2.18 Acres
Data Source:
Austin Board of REALTORS® (ABOR) as distributed by MLS GRID
Property Description
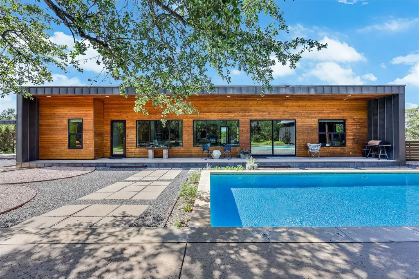
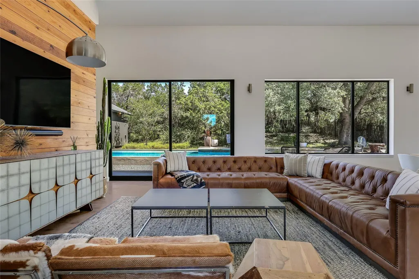
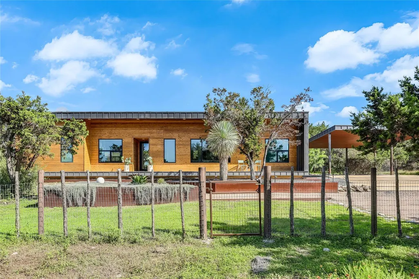
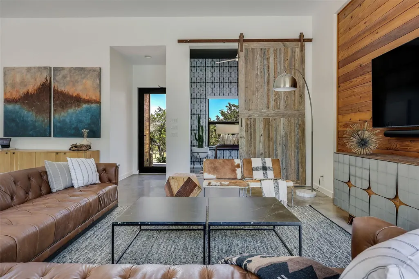
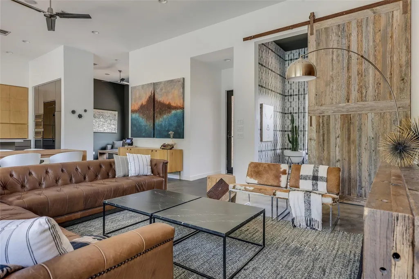
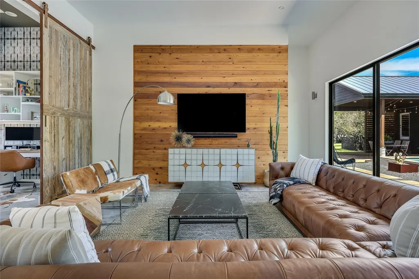
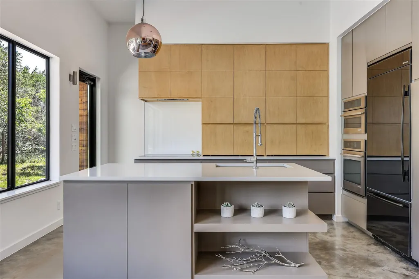
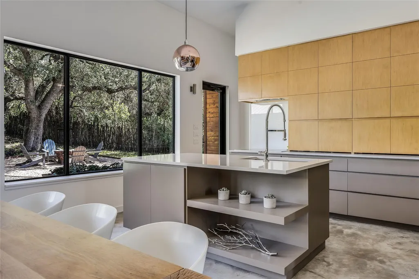
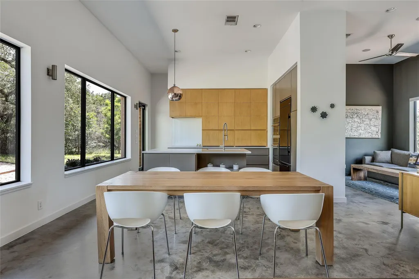
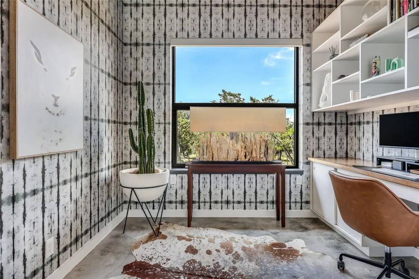
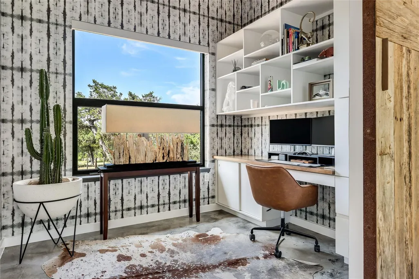
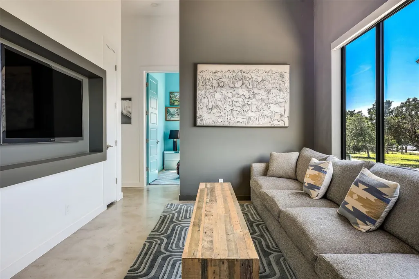
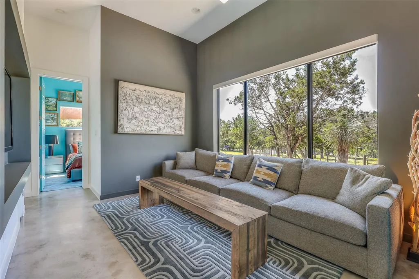
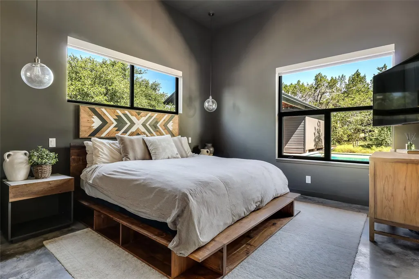
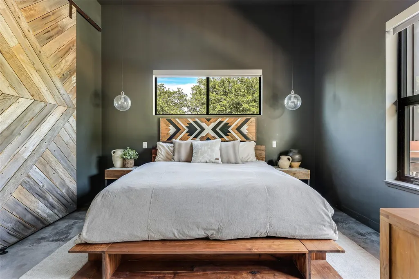
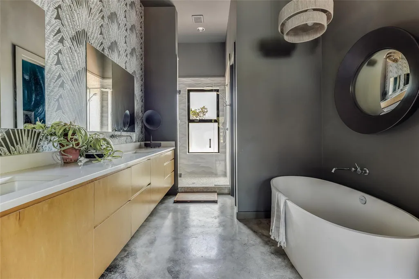
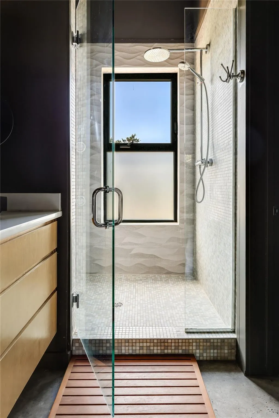
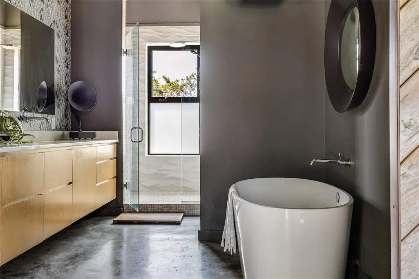
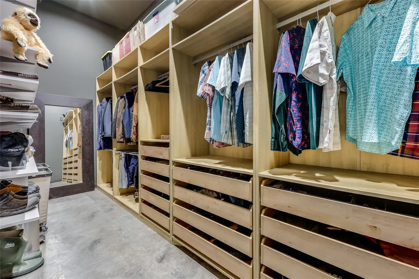
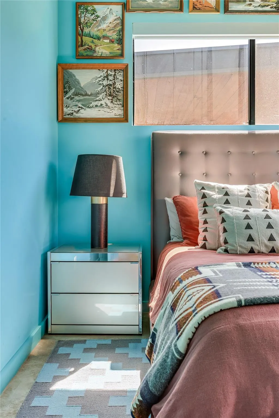
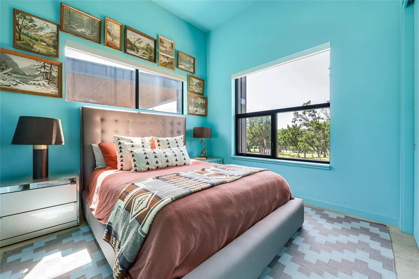
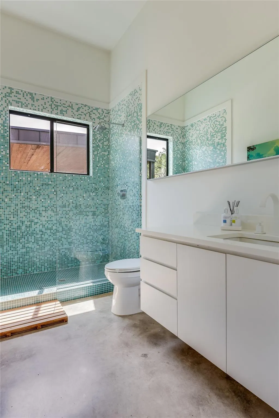
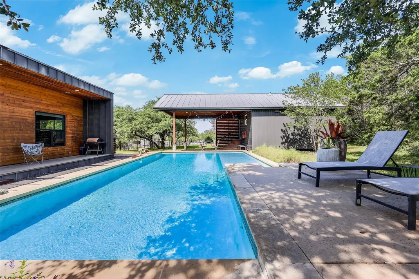
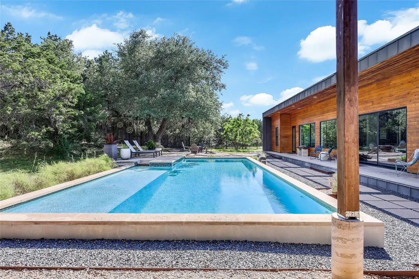
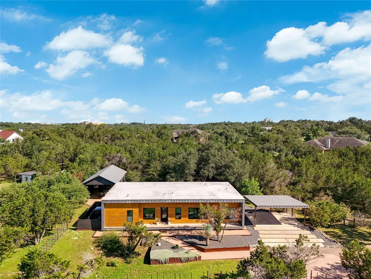
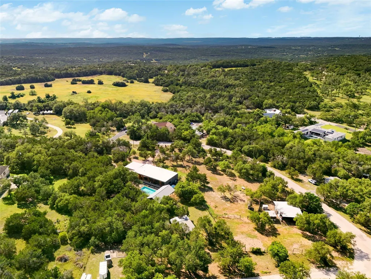
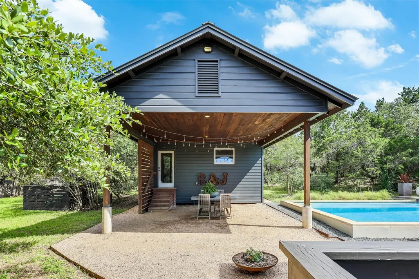
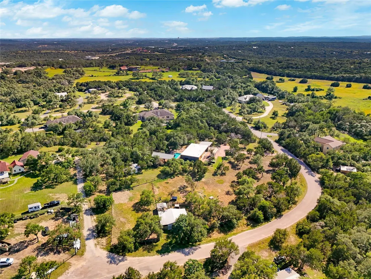
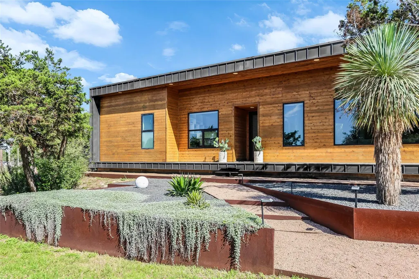
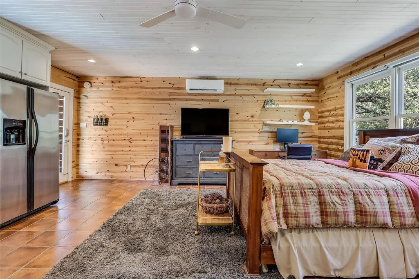
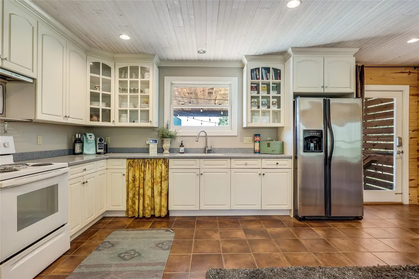
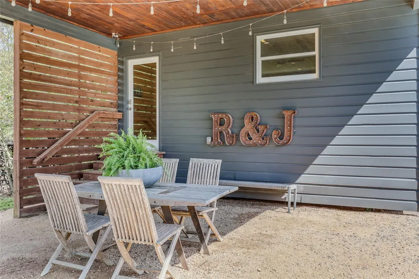
2+ acres in Austin with a pool, guest house, and a level of privacy rarely found this close to the city. Just minutes from downtown Austin, this exceptional property offers a compelling blend of location, flexibility, and refined country living. Tucked away in a serene setting with minimal neighboring visibility, the main residence features 3 bedrooms and 2 bathrooms thoughtfully positioned to capture the beauty of the surrounding landscape. Expansive windows bathe the interiors in natural light, creating a seamless connection between the home and its inviting outdoor environment. The outdoor amenities elevate the experience even further. Lounge beside the swimming pool, relax in the hot tub beneath the Texas sky, gather around the fire pit, or entertain on more than two acres of usable land. The guest house provides exceptional versatility for extended family, visitors, a private workspace, or potential rental income. A barn enhances the property’s appeal, offering space for equestrian pursuits, hobbies, storage, equipment, or future customization. Enjoy the luxury of acreage, privacy, and independence while remaining moments from Austin’s acclaimed dining, live music, outdoor recreation, major employers, and dynamic cultural scene. Opportunities to own acreage with this degree of privacy and versatility near Austin are increasingly rare. Schedule your private tour and discover the exceptional lifestyle awaiting at 10714 Twilight Vista.
| Elementary School | Middle School | High School |
|---|---|---|
| Baldwin Elementary School | Small Middle School | Bowie High School |
| Price History | |
|---|---|
| 6/19/2026 | Listed $1,599,000 |
| 7/29/2026 | 4$1,549,000 |
| 9/9/2026 | 4$1,499,000 |
General Features
| Living Area | 2552 |
|---|---|
| Sewer | Aerobic Septic |
| Heating | Central |
| Cooling | Central Air |
| Utilities | Cable Connected,Electricity Connected |
| Roof | Metal |
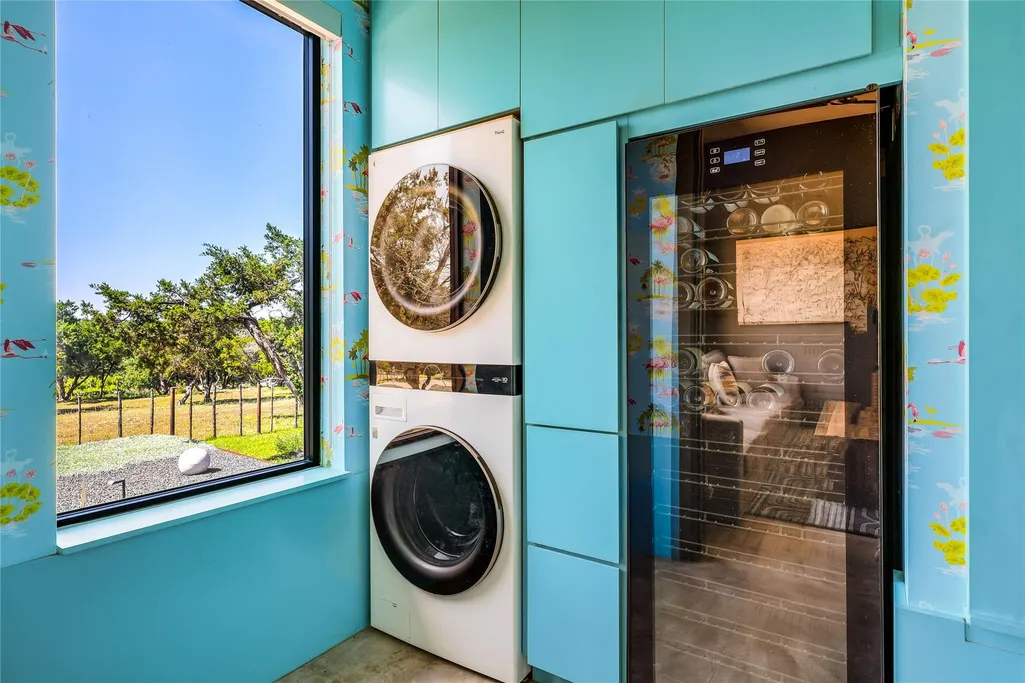
| Appliances | Built-In Electric Oven,Dishwasher,Disposal,Electric Cooktop,Microwave,Double Oven,RNGHD,Refrigerator,Stainless Steel Appliance(s),Washer/Dryer Stacked,Wine Refrigerator |
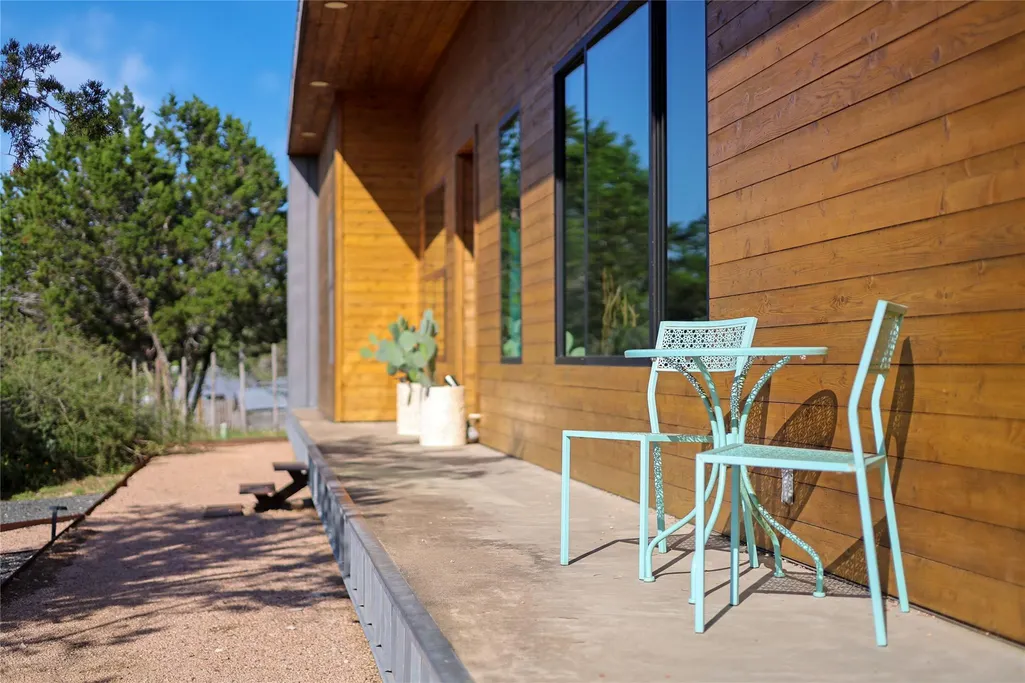
| Patio/Porch Features | Covered,Front Porch,Patio,Porch,Rear Porch |
| Pool Features | In Ground,Outdoor Pool |
| Security Features | Security Lights |
| Construction Materials | Metal Siding,Wood Siding |
| Year Built | 2012 |
| View | Panoramic,Pasture,Pool,Trees/Woods |
| Levels | One |
| Property Subtype | Single Family Residence |
| Tax Year | 2026 |
| Waterfront Features | None |
| Community Features | None |
| Accessibility | None |
| County | Travis |
| New Construction | No |
| Property Type | Residential |
| HOA | No |
| Energy Efficient | None |
| Subdivision Name | Larson Estates |
| Facing Direction | West |
| Green Sustainability | None |
| Other Structures | Guest House,Outbuilding,Pool House,Poultry Coop,Second Residence,Shed(s) |
| Full Baths | 2 |
| Status | Active |
| Directions | From Austin,take TX-71 West / Ben White Blvd toward Oak Hill. Continue west past the Y at Oak Hill,then turn left onto Southwest Parkway or continue along TX-71 West,depending on your starting point. |
| High School | Bowie |
| City | Austin |
| Disclosures | Seller Disclosure |
| MLS Area | W |
| Lot Size Square Feet | 94960.8 |
| Spa Features | Hot Tub |
| Elementary School | Baldwin |
| Tax Annual Amount | 8081.49 |
| Middle/Junior High School | Small |
| Property Condition | Resale |
| Additional Parcels Y/N | No |
| Virtual Tour | https://sites.inhabitphotography.com/listing-preview/249339521#&gid=1&pid=49 |
| Standard Status | Active |
| Year Built Source | Public Records |
| Tax Assessed Value | 464556 |
Interior Features
| Interior Amenities | Built-in Features,Ceiling Fan(s),Ceiling-High,Quartz Counters,Double Vanity,High Speed Internet,Kitchen Island,Multiple Living Areas,Open Floorplan,Primary Bedroom on Main,Recessed Lighting,Smart Hom |
|---|---|
| Flooring | Concrete,Vinyl |
| Fireplace Features | None |
| Window Features | None |
| Total Bedrooms | 3 |
| Main Level Bedrooms | 3 |
| LivingAreaSource | Public Records |
| Total Baths | 2 |
Exterior Features
| Exterior Amenities | Barbecue,Dog Run,Gutters Full,Kennel,Lighting,Private Yard |
|---|---|
| Fencing | Back Yard,Cross Fenced,Fenced,Front Yard,Full,Gate,Livestock,Perimeter |
| Parking Features | Additional Parking,Asphalt,Covered,Detached Carport,Gated,Gravel,Oversized,Secured,Storage |
| Lot Features | Agricultural,Back Yard,Corner Lot,Front Yard,Landscaped,Trees-Large (Over 40 Ft) |
| Water Source | Public |
| Total Parking | 5 |
| Foundation Details | Slab |
| Lot Size Acres | 2.18 |
| Waterfront Y/N | No |
| Horse Y/N | Yes |
| Horse Amenities | Barn,Hay Storage,Pasture,Tack Room,Trailer Storage |
Amenities
- Foreclosure
- Views
- Short Sale
- New Construction
- Adult 55+
- Lease To Own
- No HOA Fees
- Furnished
- Primary On Main
- Air Conditioning
- Seller Finance
- Green
- Fixer Upper
- Horse
- Golf
- Fireplace
- Deck
- Garage
- Basement
- Pool
Property vs Single Family Average in 78736
Price
Taxes
Year Built
Visits
 Austin Board of REALTORS® Copyright ©2026 All rights reserved.
 Information provided courtesy of LERA MLS. IDX information is provided exclusively for consumers' personal, non-commercial use and may not be used for any purpose other than to identify prospective properties consumers may be interested in purchasing. Information is believed to be accurate but not guaranteed. Provided courtesy of LERA MLS. Copyright 2026 LERA MLS, All Rights Reserved. Data last updated September 23, 2026 4:15 AM UTC
 Central Texas MLS | Four Rivers Association of REALTORS® All information deemed reliable but not guaranteed. All properties are subject to prior sale, change or withdrawal. Neither listing broker(s) or information provider(s) shall be responsible for any typographical errors, misinformation, misprints and shall be held totally harmless. Listing(s) information is provided for consumer's personal, non-commercial use and may not be used for any purpose other than to identify prospective properties
