
Views - Golf Course - Primary on Main












Address
5107 Gold Crest Ct, Austin, TX
Price
$ 1,995,000
Property Attributes
- MLS#2380098
- TypeSingle Family
- Listing Status Active
- CountyTRAVIS
- CityAustin
- AreaRN
- NeighborhoodRiver Place Sec 05 Amd
- Zip78730
- StyleSingle Family Residence
- Year Built1991
- Taxes$ 25840
- Price$ 1,995,000
- Bedrooms4
- Full Bathrooms5
- Half Bathrooms0
- Sqr Footage4311
- Lot Size0.4938 Acres
Data Source:
Austin Board of REALTORS® (ABOR) as distributed by MLS GRID
Property Description
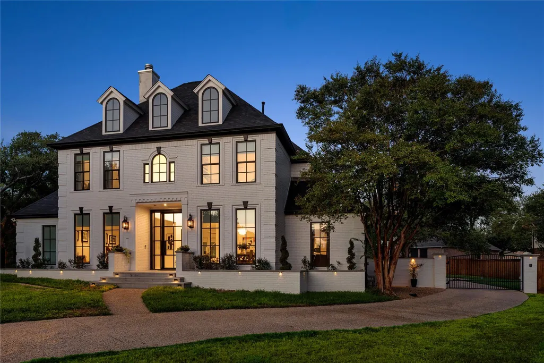
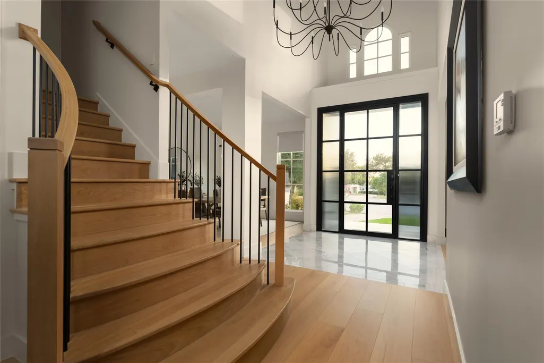
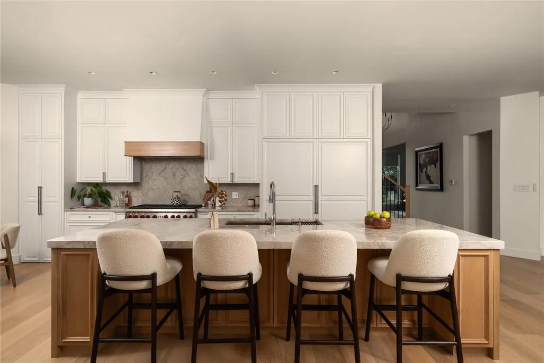
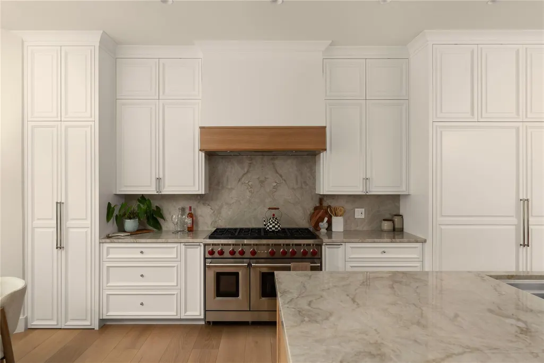
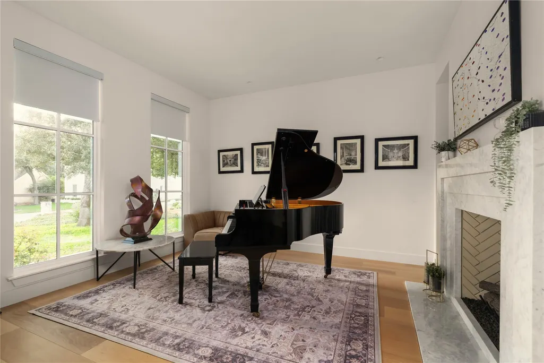
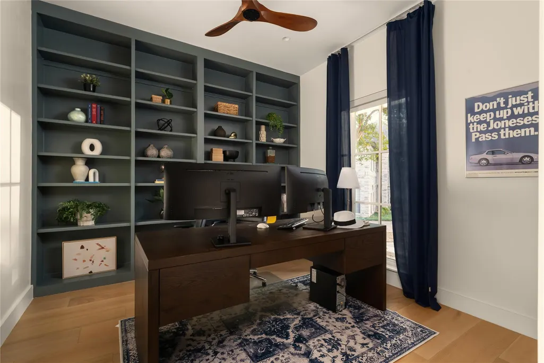
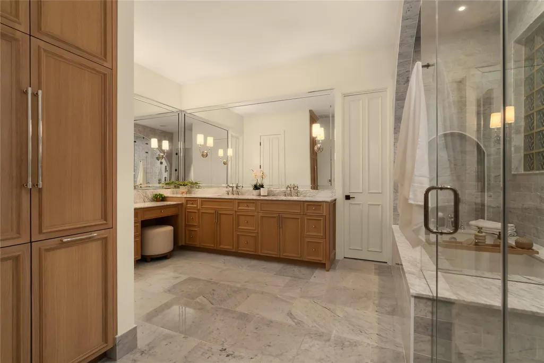
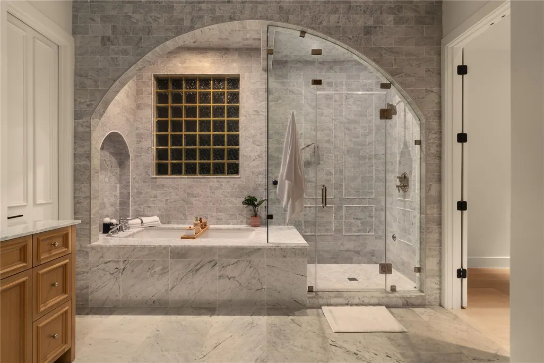
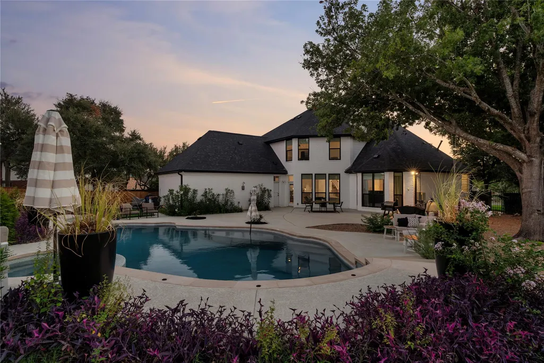
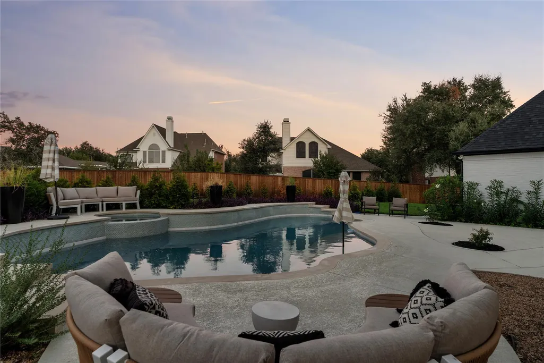
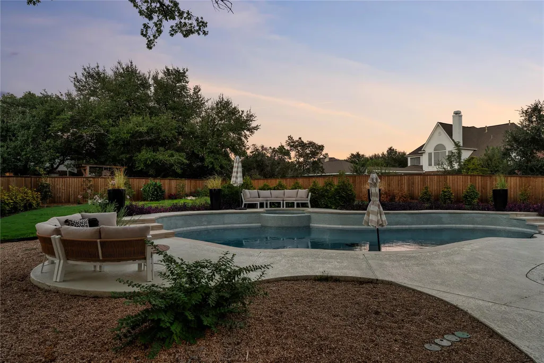
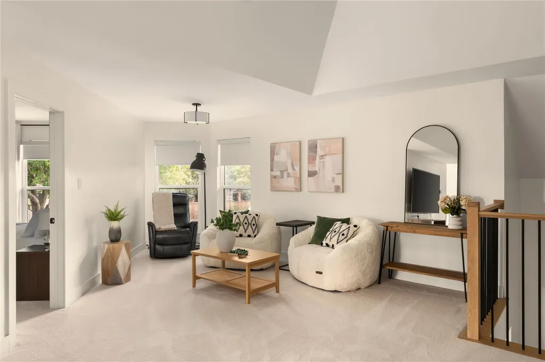
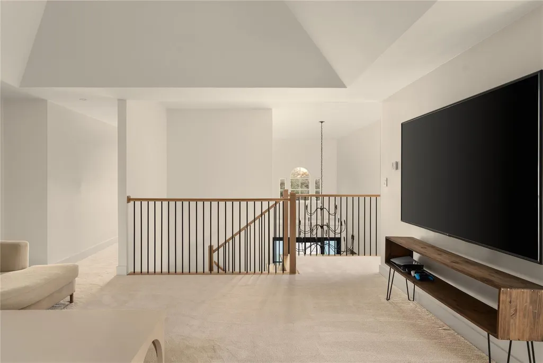
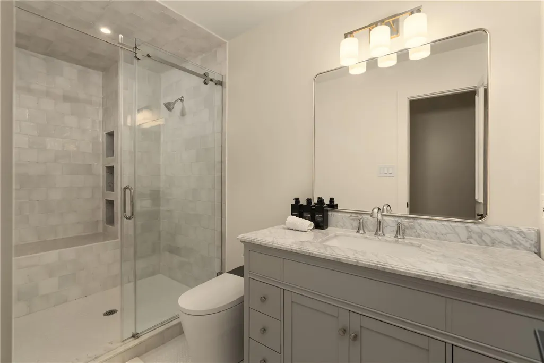
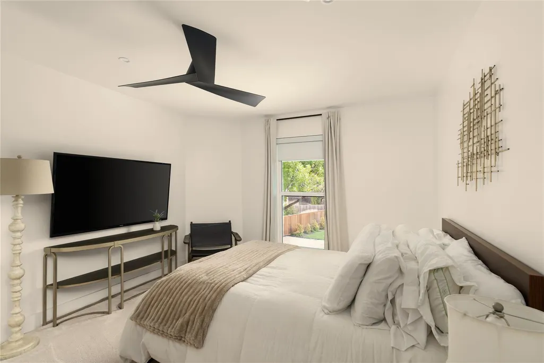
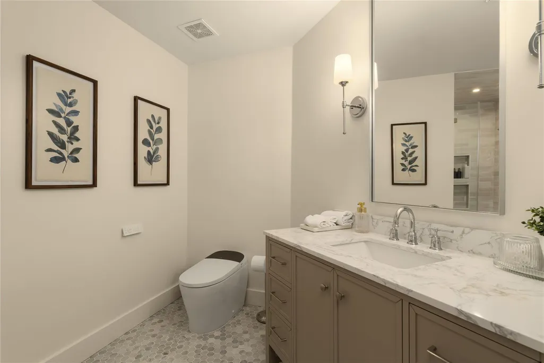
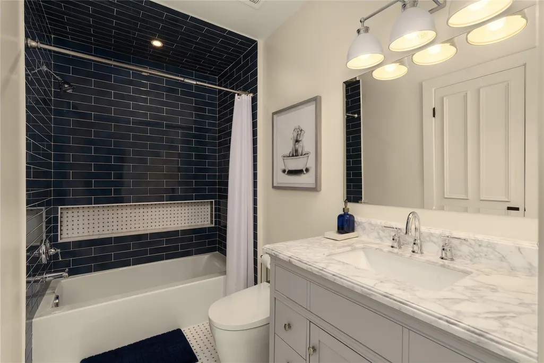
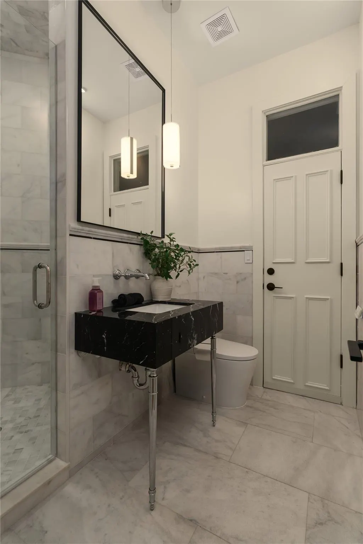
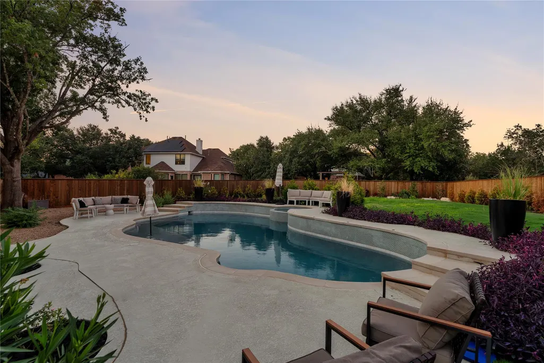
Situated on a quiet cul-de-sac in the heart of River Place, this stunning home seamlessly blends timeless elegance, privacy, and modern sophistication. Completely and thoughtfully remodeled, the 4,300 SF residence was designed with an emphasis on livability, scale, and timeless design. The main living area features wide-plank white oak flooring, soaring ceilings, and walls of windows that fill the space with natural light. Designed for both everyday living and entertaining, the chef’s kitchen showcases custom white oak cabinetry, a dramatic oversized island, and top-of-the-line appliances, including a Sub-Zero refrigerator, Wolf range, and Miele dishwasher. The main-level primary suite offers a private, spa-like retreat with serene backyard views. Its luxurious bath features a soaking tub, marble finishes, white oak cabinetry, dual vanities, and dual closets. A dedicated main-floor study with custom built-ins provides an ideal work-from-home space. Upstairs, you’ll find three additional bedrooms, three full bathrooms, and a flexible secondary living area perfect for a media room, playroom, or lounge. Outside, the private pool area creates a tranquil setting for relaxing and entertaining. A gated entry and three-car garage provide added privacy, convenience, and ample storage. This exceptional River Place home offers the space, thoughtful layout, and refined finishes you’ve been looking for—don’t miss it!
| Elementary School | Middle School | High School |
|---|---|---|
| River Place Elementary School | Four Points Middle School | Vandegrift High School |
| Price History | |
|---|---|
| 9/18/2026 | Listed $1,995,000 |
General Features
| Living Area | 4311 |
|---|---|
| Sewer | Public Sewer |
| Heating | Central,Fireplace(s),Natural Gas |
| Cooling | Ceiling Fan(s),Central Air |
| Utilities | Electricity Connected,Sewer Connected,Underground Utilities,Water Connected |
| Roof | Composition,Shingle |
| Appliances | Built-In Oven(s),Built-In Refrigerator,Dishwasher,Disposal,Microwave,Gas Oven,RNGHD,Washer/Dryer |
| HOA Fee | 485 |
| Garage Spaces | 3 |
| Association Fee Includes | Common Area Maintenance |
| Patio/Porch Features | Patio |
| Pool Features | In Ground |
| Security Features | Security System,Smoke Detector(s) |
| Construction Materials | Brick |
| Year Built | 1991 |
| View | None |
| Levels | Two |
| Property Subtype | Single Family Residence |
| Tax Year | 2026 |
| Waterfront Features | None |
| Community Features | Clubhouse,Common Grounds,Golf,Lake,Park,Picnic Area,Planned Social Activities,Playground,Sidewalks,Tennis Court(s),Underground Utilities,Trail(s) |
| Accessibility | None |
| Assoc Fee Paid Per | Annually |
| County | Travis |
| New Construction | No |
| Property Type | Residential |
| HOA | Yes |
| Energy Efficient | Other/See Remarks |
| Subdivision Name | River Place Sec 05 Amd |
| Facing Direction | West |
| Green Sustainability | See Remarks |
| Other Structures | None |
| Full Baths | 5 |
| Status | Active |
| Directions | From 2222,turn on River Place Blvd. Left on Treasure Island Dr. Left on Gold Crest Ct. Home at the end of the cul-de-sac. |
| High School | Vandegrift |
| City | Austin |
| Disclosures | Owner/Agent |
| Association Name | River Place HOA |
| MLS Area | RN |
| Lot Size Square Feet | 21509.93 |
| Spa Features | Heated,In Ground |
| Elementary School | River Place |
| Tax Annual Amount | 25840.27 |
| Middle/Junior High School | Four Points |
| Property Condition | Resale |
| Standard Status | Active |
| Year Built Source | Public Records |
| Tax Assessed Value | 882937 |
Interior Features
| Interior Amenities | Ceiling Fan(s),Ceiling-High,Double Vanity,Interior Steps,Kitchen Island,Multiple Dining Areas,Multiple Living Areas,Open Floorplan,Pantry,Primary Bedroom on Main,Study/Home Office,Walk-In Closet(s) |
|---|---|
| Flooring | Carpet,Marble,Tile,Wood |
| Total Fireplaces | 2 |
| Fireplace Features | Family Room,Living Room |
| Window Features | Insulated Windows,Screens,Window Treatments |
| Total Bedrooms | 4 |
| Main Level Bedrooms | 1 |
| LivingAreaSource | Public Records |
| Total Baths | 5 |
Exterior Features
| Exterior Amenities | Private Yard |
|---|---|
| Fencing | Fenced,Wood,Wrought Iron |
| Parking Features | Attached,Door-Multi,Driveway,Garage,Garage Door Opener,Golf Cart Garage |
| Lot Features | Back Yard,Cul-De-Sac,Front Yard,Trees-Medium (20 Ft - 40 Ft) |
| Water Source | Public |
| Total Parking | 6 |
| Foundation Details | Slab |
| Lot Size Acres | 0.4938 |
| Waterfront Y/N | No |
| Covered Spaces | 3 |
| Horse Y/N | No |
| Horse Amenities | None |
Amenities
- Foreclosure
- Views
- Short Sale
- New Construction
- Adult 55+
- Lease To Own
- No HOA Fees
- Furnished
- Primary On Main
- Air Conditioning
- Seller Finance
- Green
- Fixer Upper
- Horse
- Golf
- Fireplace
- Deck
- Garage
- Basement
- Pool
Property vs Single Family Average in 78730
Price
Taxes
Year Built
 Austin Board of REALTORS® Copyright ©2026 All rights reserved.
 Information provided courtesy of LERA MLS. IDX information is provided exclusively for consumers' personal, non-commercial use and may not be used for any purpose other than to identify prospective properties consumers may be interested in purchasing. Information is believed to be accurate but not guaranteed. Provided courtesy of LERA MLS. Copyright 2026 LERA MLS, All Rights Reserved. Data last updated September 22, 2026 10:19 AM UTC
 Central Texas MLS | Four Rivers Association of REALTORS® All information deemed reliable but not guaranteed. All properties are subject to prior sale, change or withdrawal. Neither listing broker(s) or information provider(s) shall be responsible for any typographical errors, misinformation, misprints and shall be held totally harmless. Listing(s) information is provided for consumer's personal, non-commercial use and may not be used for any purpose other than to identify prospective properties
