
Views













Address
2805 Hatley Dr, Austin, TX
Price
$ 3,250,000
Property Attributes
- MLS#1571446
- TypeSingle Family
- Listing Status Active
- CountyTRAVIS
- CityAustin
- Area8E
- NeighborhoodRollingwood Sec 02
- Zip78746
- StyleSingle Family Residence
- Year Built1960
- Taxes$ 32337
- Price$ 3,250,000
- Bedrooms5
- Full Bathrooms3
- Half Bathrooms1
- Sqr Footage3634
- Lot Size0.635 Acres
Data Source:
Austin Board of REALTORS® (ABOR) as distributed by MLS GRID
Property Description
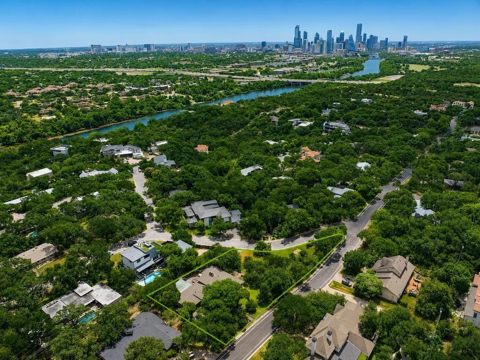
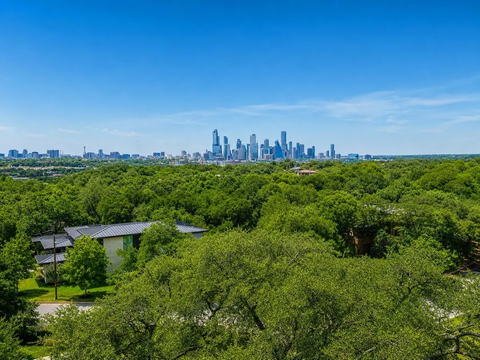
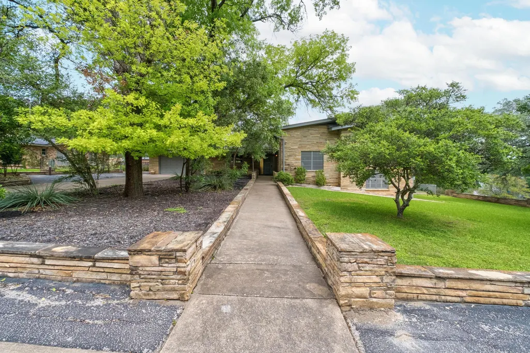
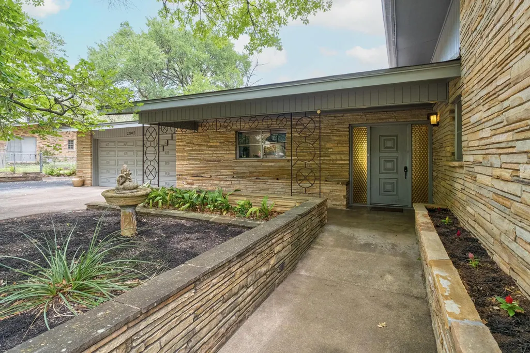
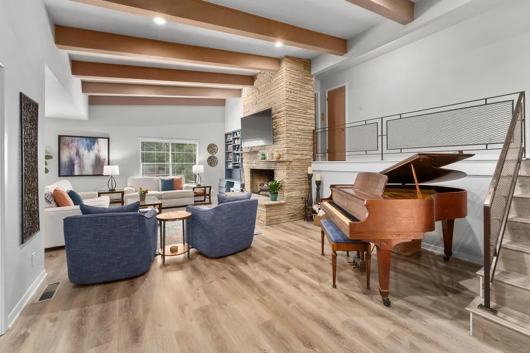
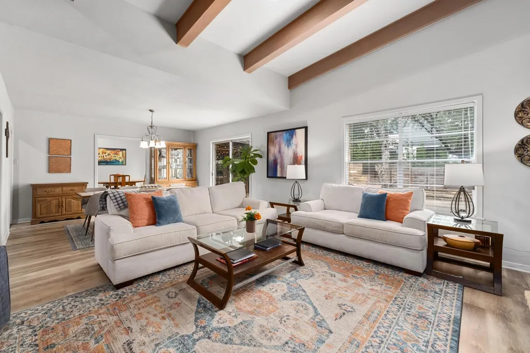
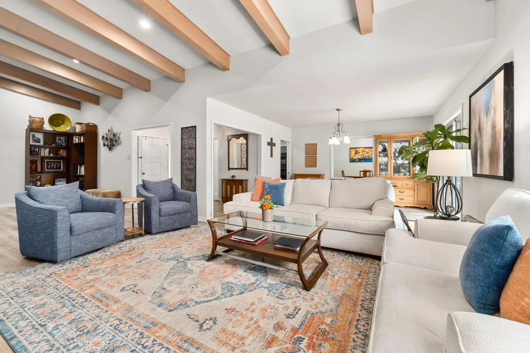
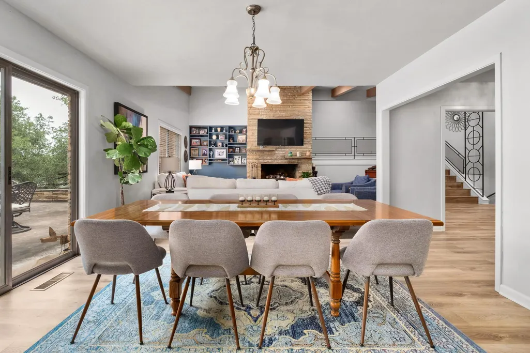
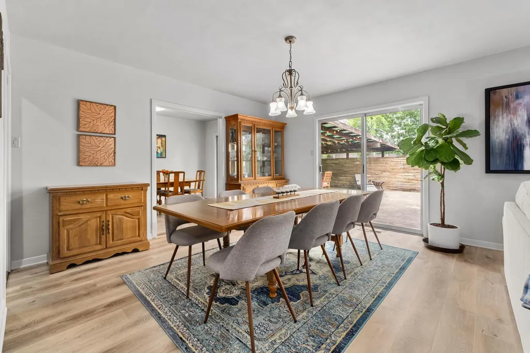
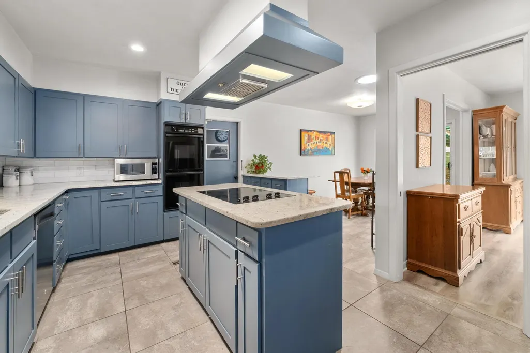
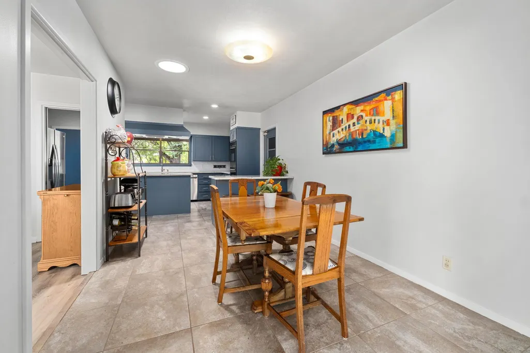
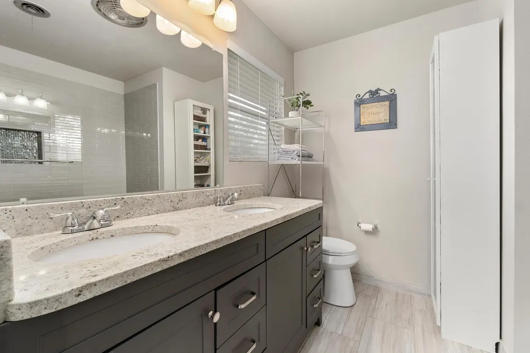
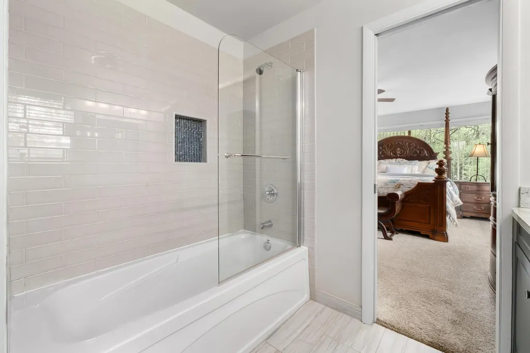
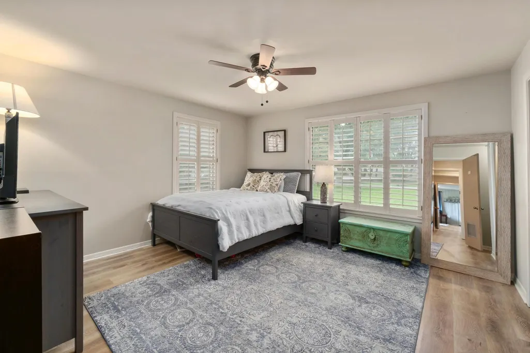
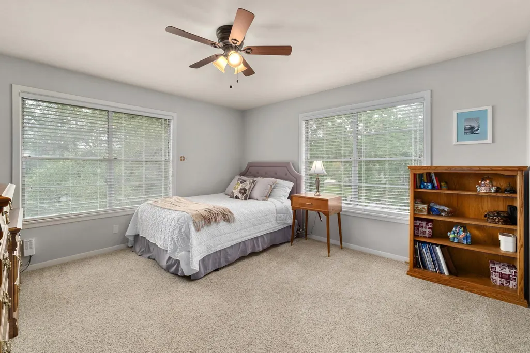
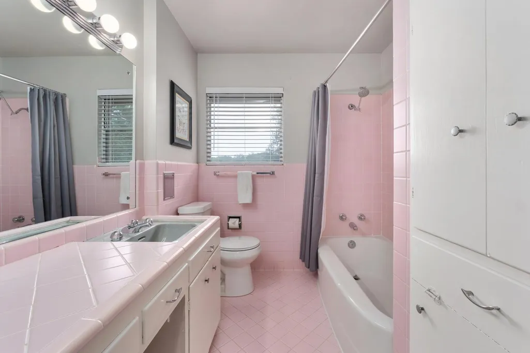
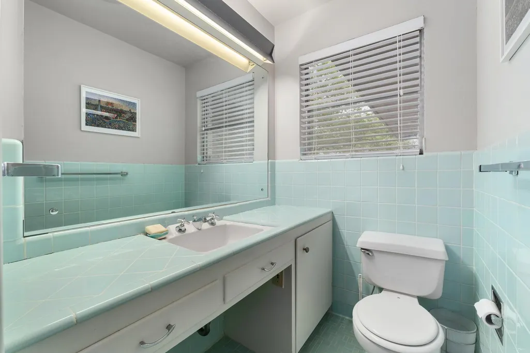
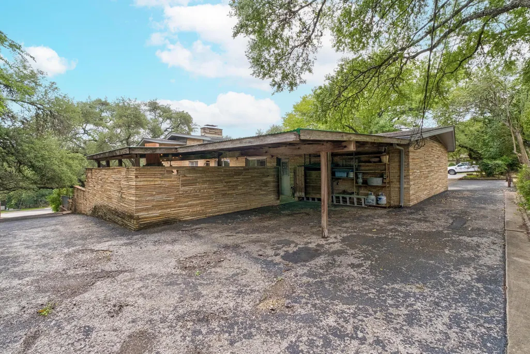
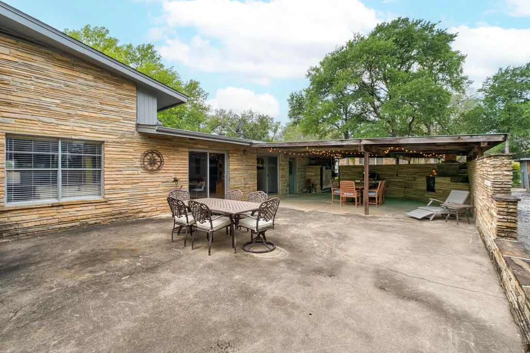
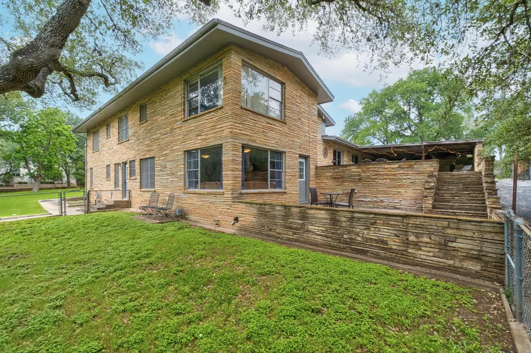
Set in the heart of highly sought-after Rollingwood, this exceptional .635-acre property offers a rare opportunity just minutes from downtown Austin. The expansive lot provides an ideal setting for a future luxury build, with the potential to build up to 35 feet from the highest point, maximizing both privacy and downtown views. This homesite stands out as one of the area’s most compelling offerings. The existing split-level residence blends mid-century character with thoughtful modern updates. Inside, the home features 5 bedrooms and 3.5 bathrooms, with a vaulted, beamed great room anchored by a striking stone fireplace. The updated kitchen is equipped with granite countertops and stainless steel appliances, flowing into both a formal dining area and a cozy breakfast nook. Improvements, including updated flooring, lighting, paint, and a geothermal HVAC system, enhance the home’s overall appeal. The lower level adds versatility with a spacious secondary living area, kitchenette, and direct outdoor access, ideal for guests or multi-generational living. Outside, the property truly shines with abundant green space, a patio for entertaining, and ample room to expand or reimagine. Whether enjoyed as a charming mid-century retreat or re-envisioned into a custom estate that takes full advantage of its premier setting, this Rollingwood property presents a rare blend of location, scale, and future potential. Tax and assessed values are estimates for illustration purposes only. All figures should be independently verified.
| Elementary School | Middle School | High School |
|---|---|---|
| Eanes Elementary School | Hill Country Middle School | Westlake High School |
| Price History | |
|---|---|
| 5/7/2026 | Listed $3,500,000 |
| 7/22/2026 | 8$3,250,000 |
General Features
| Living Area | 3634 |
|---|---|
| Sewer | Public Sewer |
| Heating | Central |
| Cooling | Ceiling Fan(s),Central Air |
| Utilities | Electricity Connected,Natural Gas Connected,Sewer Connected,Water Connected |
| Roof | Composition |
| Appliances | Built-In Electric Range,Built-In Oven(s),Dishwasher,Disposal,Stainless Steel Appliance(s) |
| Garage Spaces | 2 |
| Patio/Porch Features | Covered,Patio |
| Pool Features | None |
| Security Features | Carbon Monoxide Detector(s),Smoke Detector(s) |
| Construction Materials | Masonry – All Sides,Wood Siding |
| Year Built | 1960 |
| View | Neighborhood |
| Levels | Multi/Split |
| Property Subtype | Single Family Residence |
| Tax Year | 2026 |
| Waterfront Features | None |
| Community Features | None |
| Accessibility | None |
| County | Travis |
| New Construction | No |
| Property Type | Residential |
| HOA | No |
| Energy Efficient | None |
| Subdivision Name | Rollingwood Sec 02 |
| Facing Direction | Southwest |
| Green Sustainability | None |
| Other Structures | None |
| Full Baths | 3 |
| Status | Active |
| Directions | From Mopac,exit for Bee Caves Road,turn onto Edgegrove Drive,Rollingwood Drive,Wallis Drive,then Hatley Drive. |
| High School | Westlake |
| City | Austin |
| Disclosures | Seller Disclosure |
| MLS Area | 8E |
| Lot Size Square Feet | 27660.6 |
| Elementary School | Eanes |
| Tax Annual Amount | 29180.81 |
| Middle/Junior High School | Hill Country |
| Property Condition | Resale |
| Standard Status | Active |
| Year Built Source | Public Records |
| Tax Assessed Value | 2246504 |
| Virtual Tour | https://rollingwoodopportunity.com/ |
Interior Features
| Interior Amenities | Built-in Features,Ceiling Fan(s),Beamed Ceilings,Granite Counters,Double Vanity,Interior Steps,Kitchen Island,Multiple Dining Areas,Multiple Living Areas,Recessed Lighting,Wet Bar |
|---|---|
| Flooring | Carpet,Tile,Wood |
| Total Fireplaces | 2 |
| Fireplace Features | Family Room,Living Room |
| Window Features | Window Treatments |
| Half Baths | 1 |
| Total Bedrooms | 5 |
| Main Level Bedrooms | 1 |
| LivingAreaSource | Public Records |
| Total Baths | 4 |
Exterior Features
| Exterior Amenities | Exterior Steps |
|---|---|
| Fencing | Chain Link |
| Parking Features | Attached,Attached Carport,Garage |
| Lot Features | Corner Lot,Gentle Sloping,Sprinklers In Front,Trees-Large (Over 40 Ft),Trees-Medium (20 Ft - 40 Ft) |
| Water Source | Public |
| Total Parking | 4 |
| Foundation Details | Pillar/Post/Pier |
| Lot Size Acres | 0.635 |
| Waterfront Y/N | No |
| Covered Spaces | 2 |
| Horse Y/N | No |
| Horse Amenities | None |
Amenities
- Foreclosure
- Views
- Short Sale
- New Construction
- Adult 55+
- Lease To Own
- No HOA Fees
- Furnished
- Primary On Main
- Air Conditioning
- Seller Finance
- Green
- Fixer Upper
- Horse
- Golf
- Fireplace
- Deck
- Garage
- Basement
- Pool
Property vs Single Family Average in 78746
Price
Taxes
Year Built
Visits
 Austin Board of REALTORS® Copyright ©2026 All rights reserved.
 Information provided courtesy of LERA MLS. IDX information is provided exclusively for consumers' personal, non-commercial use and may not be used for any purpose other than to identify prospective properties consumers may be interested in purchasing. Information is believed to be accurate but not guaranteed. Provided courtesy of LERA MLS. Copyright 2026 LERA MLS, All Rights Reserved. Data last updated September 21, 2026 10:31 AM UTC
 Central Texas MLS | Four Rivers Association of REALTORS® All information deemed reliable but not guaranteed. All properties are subject to prior sale, change or withdrawal. Neither listing broker(s) or information provider(s) shall be responsible for any typographical errors, misinformation, misprints and shall be held totally harmless. Listing(s) information is provided for consumer's personal, non-commercial use and may not be used for any purpose other than to identify prospective properties
