
Views


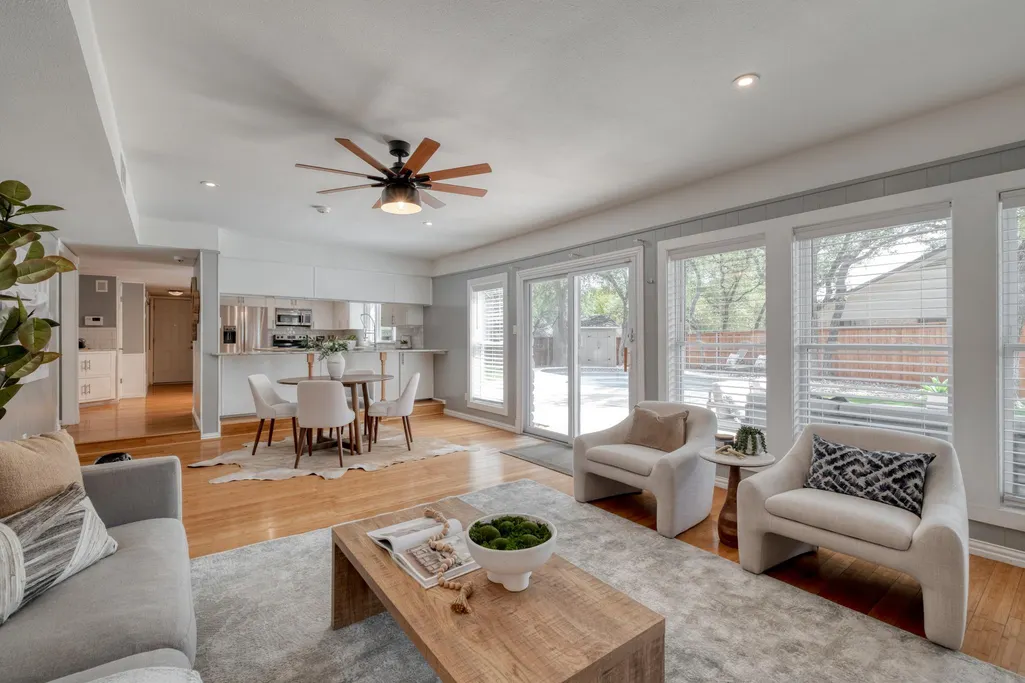
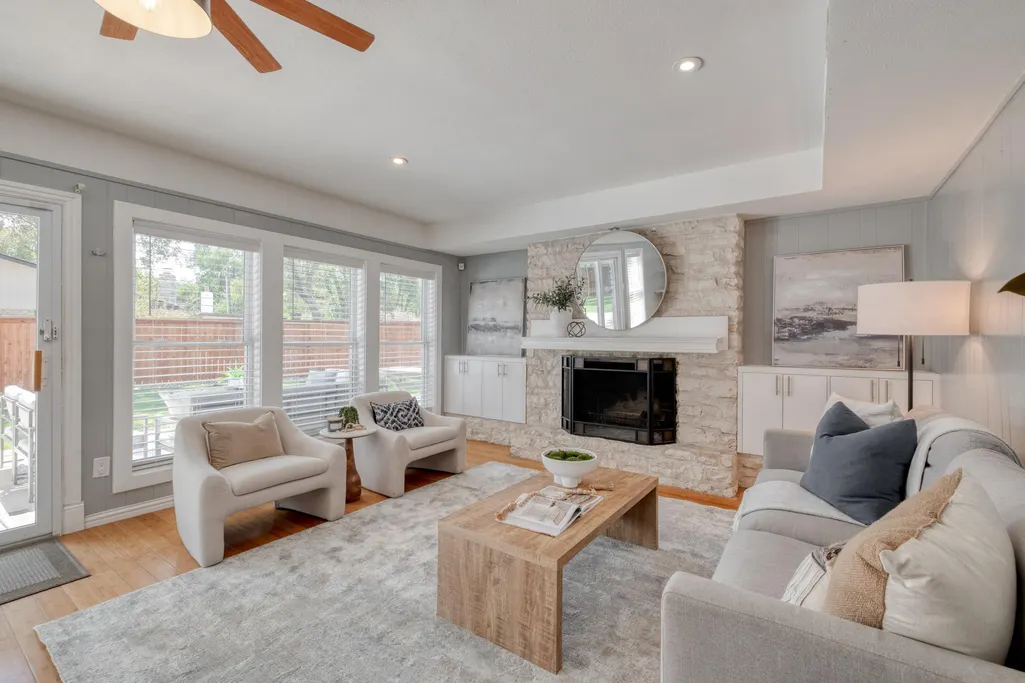
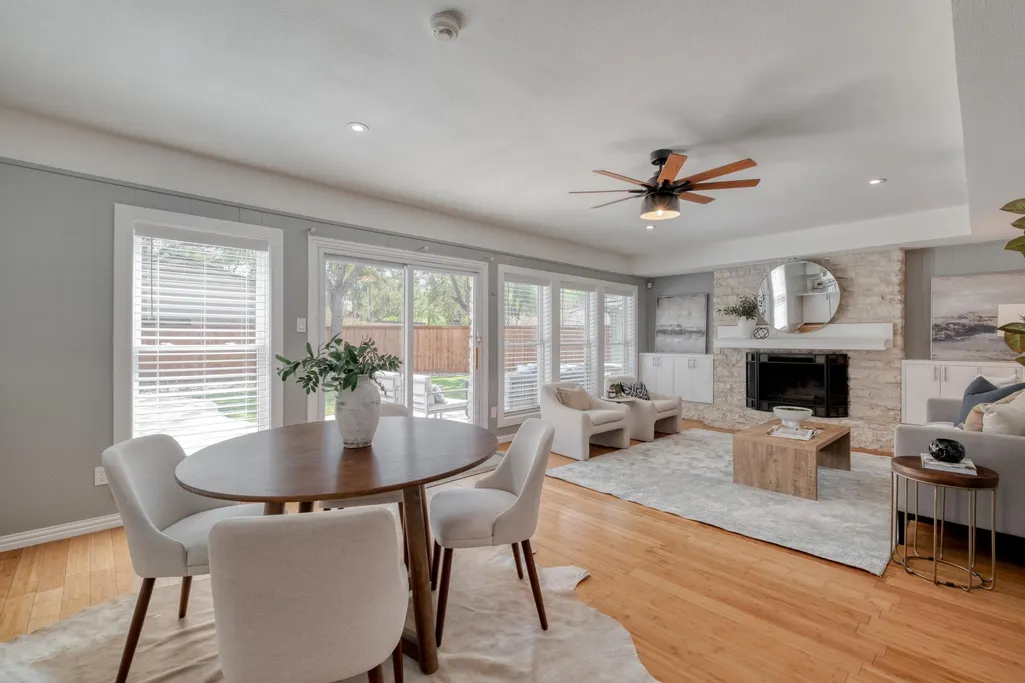

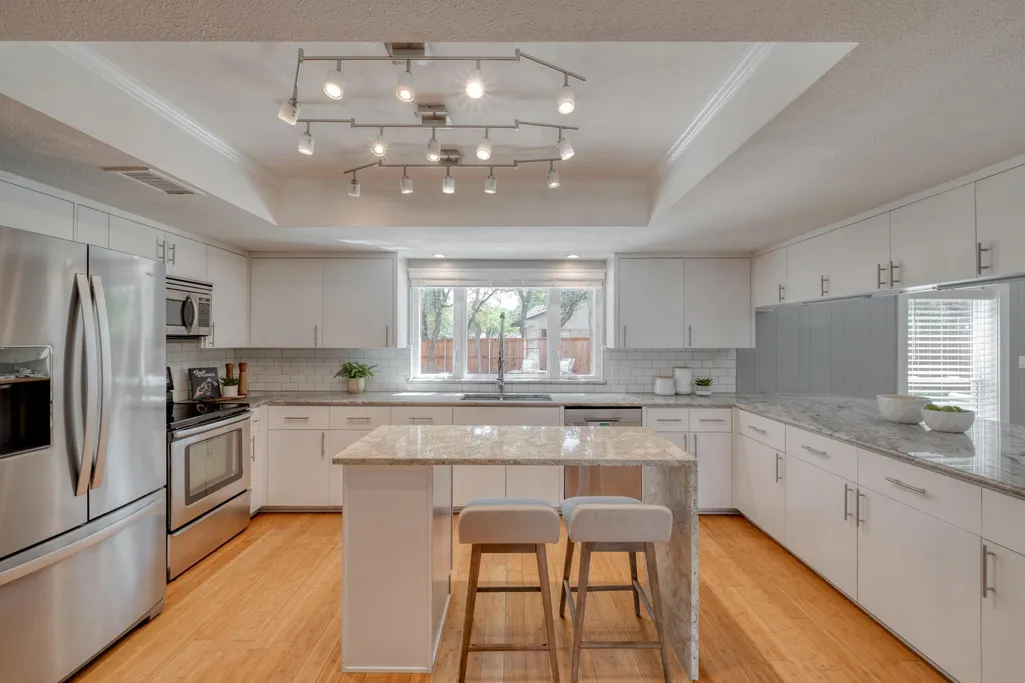


Address
1007 Bluff Dr, Round Rock, TX
Price
$ 625,000
Property Attributes
- MLS#1496229
- TypeSingle Family
- Listing Status Active
- CountyWILLIAMSON
- CityRound Rock
- AreaRRW
- NeighborhoodRound Rock West Sec 04
- Zip78681
- StyleSingle Family Residence
- Year Built1976
- Taxes$ 11068
- Price$ 625,000
- Bedrooms3
- Full Bathrooms2
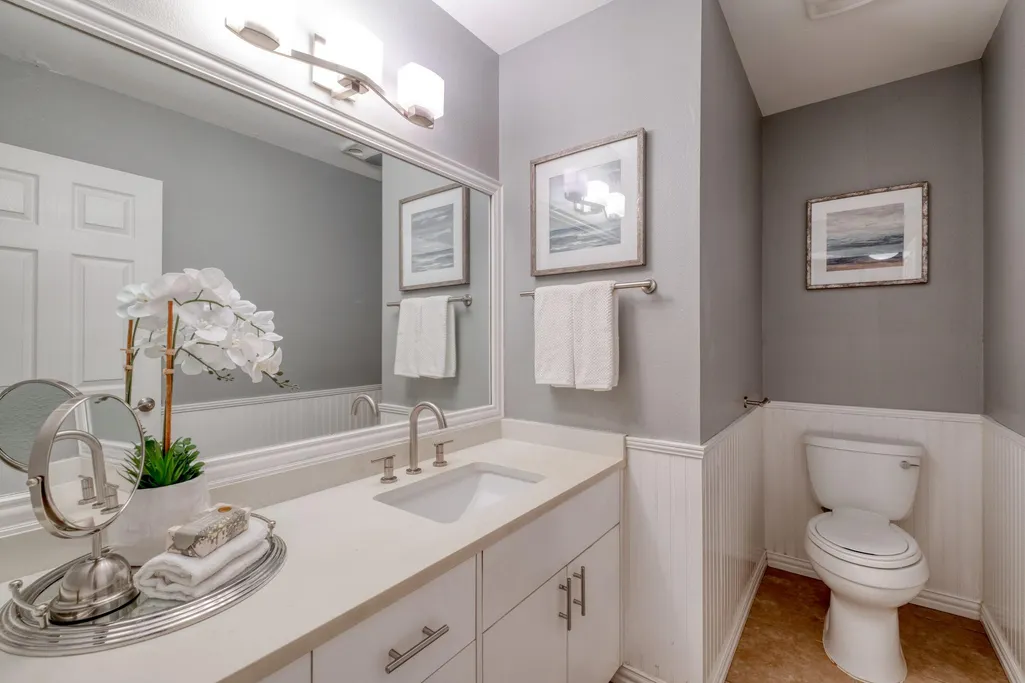
- Half Bathrooms1
- Sqr Footage2348
- Lot Size0.2881 Acres
Data Source:
Austin Board of REALTORS® (ABOR) as distributed by MLS GRID
Property Description
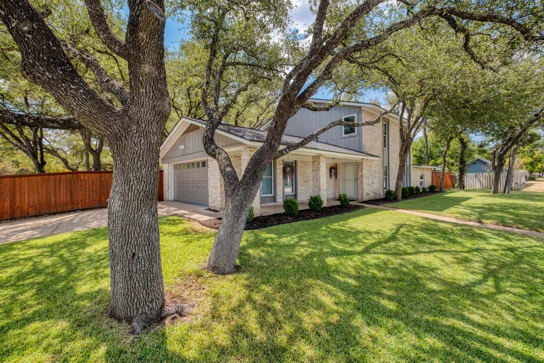
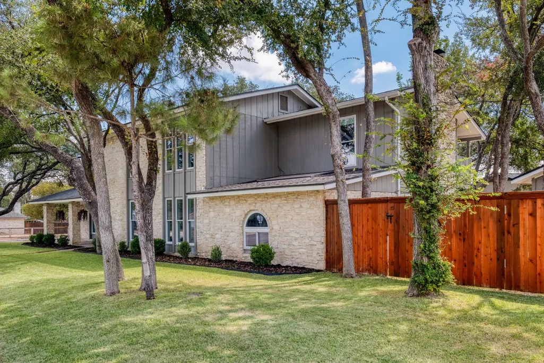
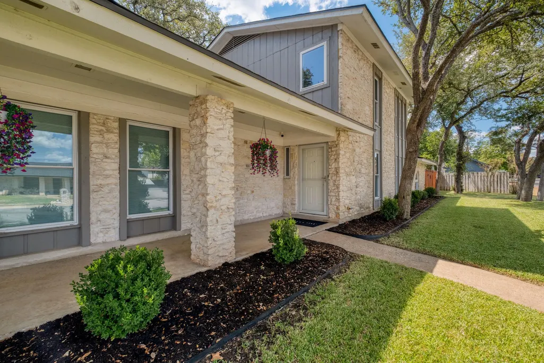
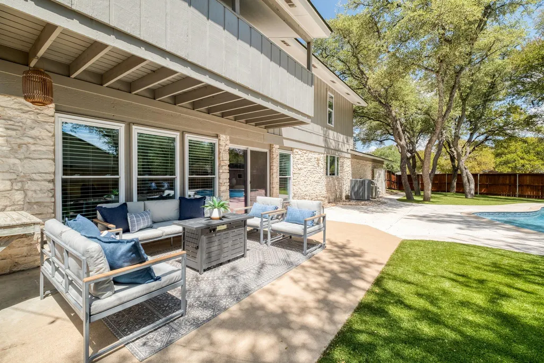
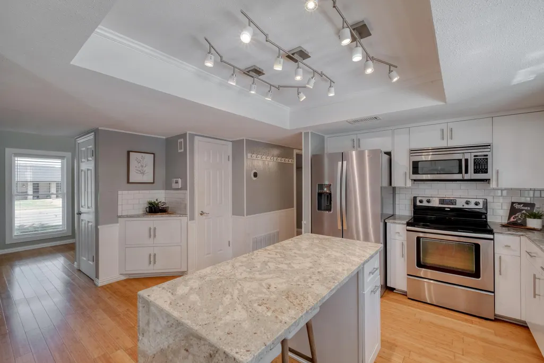
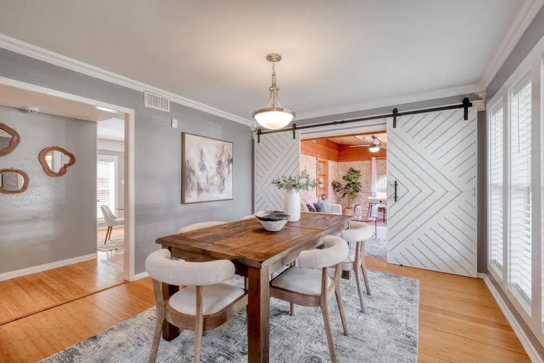
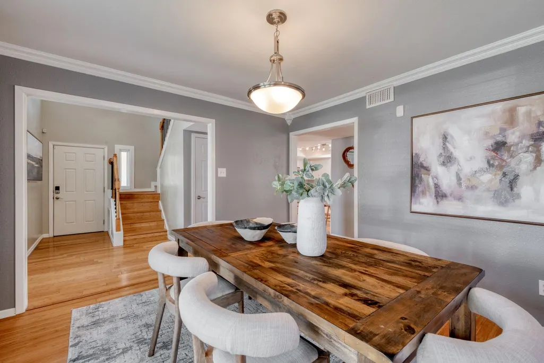
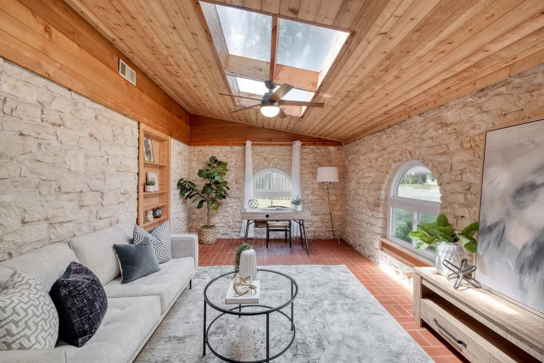
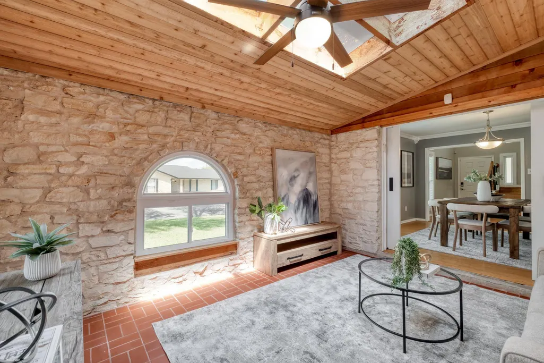
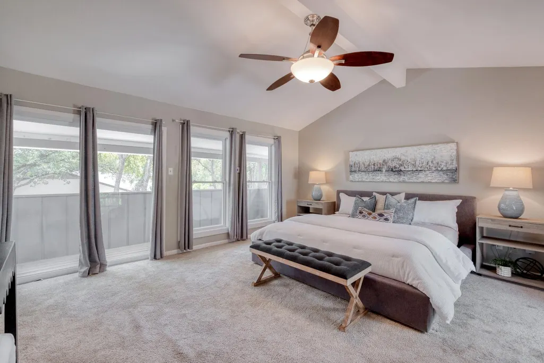
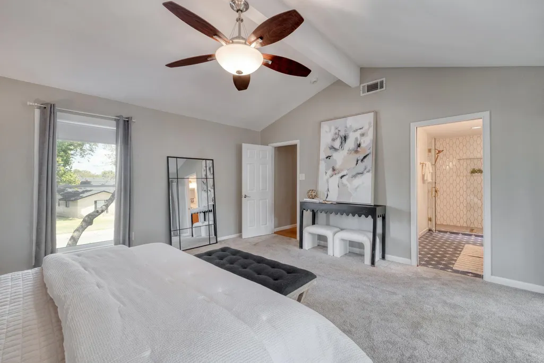
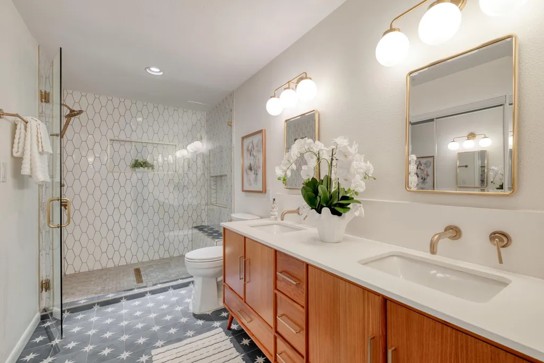
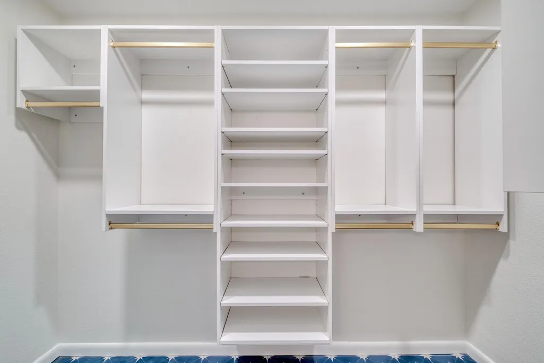
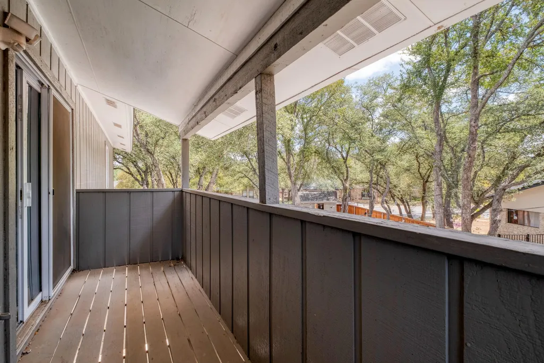
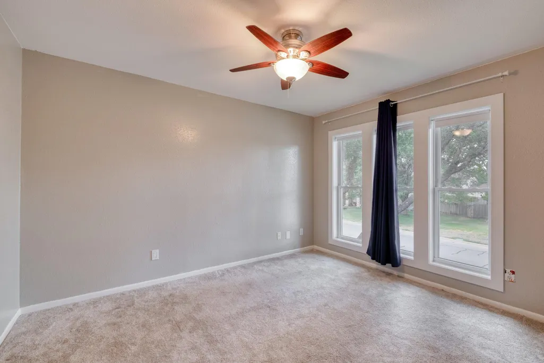
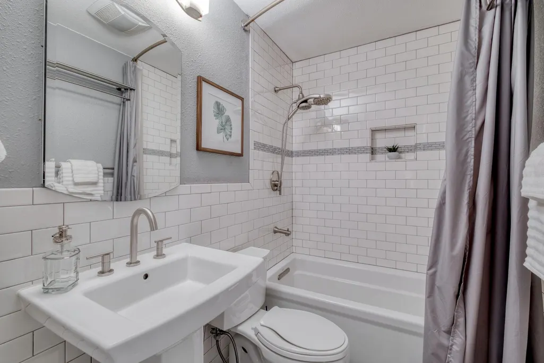
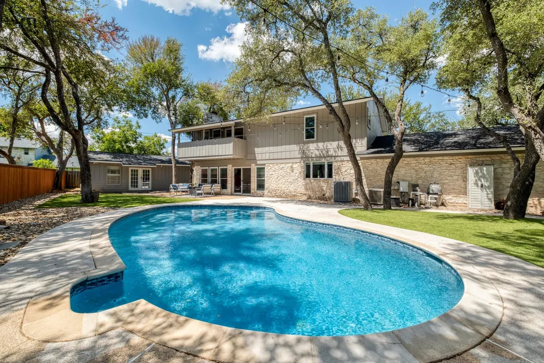
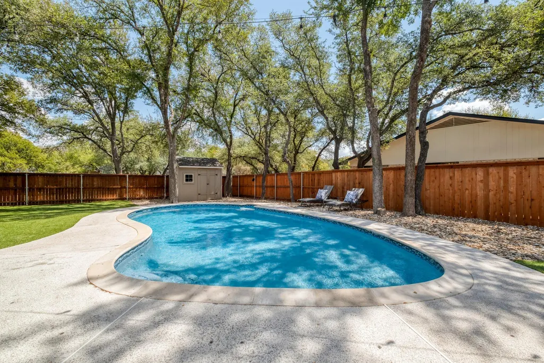
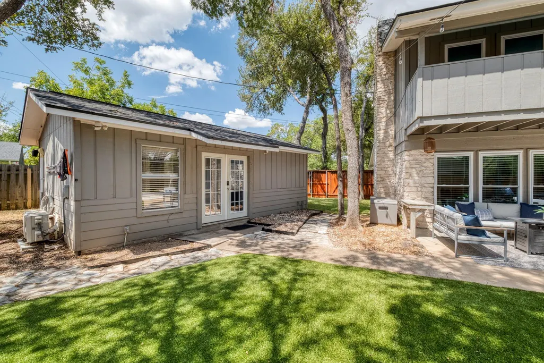
Discover refined living in this beautifully updated two-story residence, ideally positioned on a desirable corner lot in the sought-after Round Rock West neighborhood. Featuring 3 bedrooms, 2.5 baths, a separate conditioned office/studio/pool house, and a stunning in-ground saltwater pool, this exceptional home offers the perfect blend of style, comfort, and effortless indoor-outdoor living. Thoughtfully updated and truly move-in ready, the home showcases inviting spaces designed for both everyday living and entertaining. Expansive views of the sparkling saltwater pool can be enjoyed from the kitchen, living areas, and private primary suite balcony, creating a seamless connection to the beautifully landscaped backyard. The fully turfed backyard enhances the lush outdoor setting, while the pool provides a resort-like retreat just steps from the main living spaces. The separate conditioned office/studio offers exceptional flexibility for a private workspace, creative studio, gym, or guest retreat. Upstairs, the primary suite provides a peaceful escape with its own balcony overlooking the pool and grounds and remodeled, spa-like bathroom. Beyond the property, enjoy an enviable location with the elementary school just a five-minute walk away. Nearby, the community duck pond, tennis courts, and playground provide convenient opportunities for recreation and relaxation. Downtown Round Rock is only about eight minutes away, offering an array of dining, entertainment, and nightlife options. Beautifully updated, thoughtfully designed, and complete with a private backyard oasis, this Round Rock West gem delivers a lifestyle that feels both sophisticated and wonderfully at home.
| Elementary School | Middle School | High School |
|---|---|---|
| Deep Wood Elementary School | Chisholm Trail Middle School | Round Rock High School |
| Price History | |
|---|---|
| 9/10/2026 | Listed $625,000 |
General Features
| Living Area | 2348 |
|---|---|
| Sewer | Public Sewer |
| Heating | Central,Electric,Fireplace(s),Forced Air |
| Cooling | Ceiling Fan(s),Central Air,Dual,Electric,Zoned |
| Utilities | Above Ground,Cable Connected,Electricity Connected,High Speed Internet,Sewer Connected,Water Connected |
| Roof | Composition |
| Appliances | Dishwasher,Down Draft,Exhaust Fan,Microwave,Free-Standing Electric Range,Refrigerator,Stainless Steel Appliance(s),Vented Exhaust Fan,Electric Water Heater,Water Softener |
| Garage Spaces | 2 |
| Patio/Porch Features | Covered,Deck,Front Porch,Patio,Porch,Rear Porch |
| Pool Features | In Ground,Outdoor Pool,Salt Water |
| Security Features | Security Service,Security System,Smoke Detector(s) |
| Construction Materials | Board & Batten Siding,Vertical Siding,Wood Siding,Stone |
| Year Built | 1976 |
| View | Neighborhood,Pool |
| Levels | Two |
| Property Subtype | Single Family Residence |
| Tax Year | 2026 |
| Waterfront Features | None |
| Community Features | Curbs,Park,Picnic Area,Playground,Sidewalks,Sport Court(s)/Facility,Street Lights,Suburban,Tennis Court(s),Trash Pickup - Door to Door,Trail(s) |
| Accessibility | None |
| County | Williamson |
| New Construction | No |
| Property Type | Residential |
| HOA | No |
| Energy Efficient | None |
| Subdivision Name | Round Rock West Sec 04 |
| Facing Direction | West |
| Green Sustainability | None |
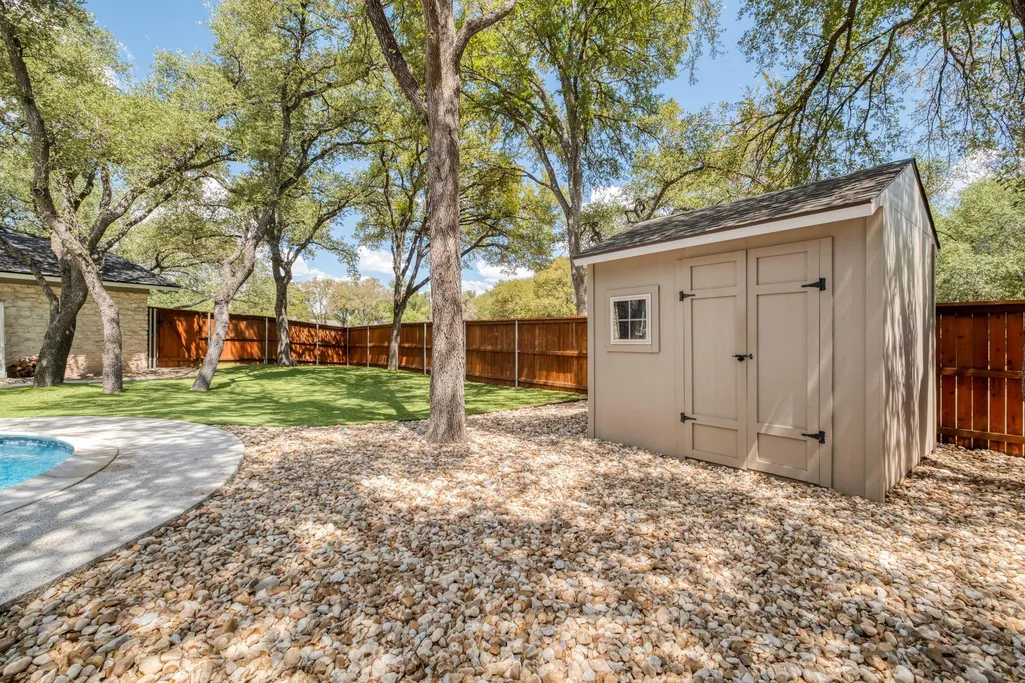
| Other Structures | Outbuilding,Pool House,Shed(s),Storage |
| Full Baths | 2 |
| Status | Active |
| Directions | From IH-35 head west on McNeil Road. Turn right on St Williams Avenue. Turn left on Bluff Drive. Home is on corner of Bluff Drive and St Williams Avenue. |
| High School | Round Rock |
| City | Round Rock |
| Disclosures | Seller Disclosure,Seller Provided Survey Available,Water District |
| MLS Area | RRW |
| Lot Size Square Feet | 12549.64 |
| Elementary School | Deep Wood |
| Tax Annual Amount | 10470.89 |
| Middle/Junior High School | Chisholm Trail |
| Property Condition | Resale |
| Additional Parcels Y/N | No |
| Virtual Tour | https://1007bluffdrive.mls.tours/u/ |
| Standard Status | Active |
| Year Built Source | Public Records |
| Tax Assessed Value | 615157 |
| Virtual Tour | https://1007bluffdrive.mls.tours |
Interior Features
| Interior Amenities | Breakfast Bar,Built-in Features,Ceiling Fan(s),Coffered Ceiling(s),Tray Ceiling(s),Ceiling-Vaulted,Chandelier,Granite Counters,Crown Molding,Double Vanity,Eat-in Kitchen,High Speed Internet,Interior |
|---|---|
| Flooring | Carpet,Tile,Wood |
| Total Fireplaces | 1 |
| Fireplace Features | Gas Starter,Great Room,Living Room,Stone,Wood Burning |
| Window Features | Blinds,Drapes,Double Pane Windows,Insulated Windows,Screens,Skylight(s) |
| Half Baths | 1 |
| Total Bedrooms | 3 |
| LivingAreaSource | Public Records |
| Total Baths | 3 |
Exterior Features
| Exterior Amenities | Balcony,Rain Gutters,Lighting,Private Yard |
|---|---|
| Fencing | Back Yard,Fenced,Privacy,Security,Wood |
| Parking Features | Attached,Door-Single,Driveway,Enclosed,Garage,Garage Door Opener,Garage Faces Side,Inside Entrance,Kitchen Level,Lighted,Oversized,Storage |
| Lot Features | Back Yard,Corner Lot,Curbs,Front Yard,Landscaped,Level,Trees-Large (Over 40 Ft),Many Trees,Trees-Medium (20 Ft - 40 Ft) |
| Water Source | Public |
| Total Parking | 6 |
| Foundation Details | Slab |
| Lot Size Acres | 0.2881 |
| Waterfront Y/N | No |
| Covered Spaces | 2 |
| Horse Y/N | No |
| Horse Amenities | None |
Amenities
- Foreclosure
- Views
- Short Sale
- New Construction
- Adult 55+
- Lease To Own
- No HOA Fees
- Furnished
- Primary On Main
- Air Conditioning
- Seller Finance
- Green
- Fixer Upper
- Horse
- Golf
- Fireplace
- Deck
- Garage
- Basement
- Pool
Property vs Single Family Average in 78681
Price
Taxes
Year Built
Visits
 Austin Board of REALTORS® Copyright ©2026 All rights reserved.
 Information provided courtesy of LERA MLS. IDX information is provided exclusively for consumers' personal, non-commercial use and may not be used for any purpose other than to identify prospective properties consumers may be interested in purchasing. Information is believed to be accurate but not guaranteed. Provided courtesy of LERA MLS. Copyright 2026 LERA MLS, All Rights Reserved. Data last updated September 22, 2026 10:19 AM UTC
 Central Texas MLS | Four Rivers Association of REALTORS® All information deemed reliable but not guaranteed. All properties are subject to prior sale, change or withdrawal. Neither listing broker(s) or information provider(s) shall be responsible for any typographical errors, misinformation, misprints and shall be held totally harmless. Listing(s) information is provided for consumer's personal, non-commercial use and may not be used for any purpose other than to identify prospective properties
