
Price Reduction - Views


Address
5102 Martin Ave # 2, Austin, TX
Price
$ 489,275
Property Attributes
- MLS#1266183
- TypeSingle Family
- Listing Status Active
- CountyTRAVIS
- CityAustin
- Area4
- NeighborhoodNorth Loop
- Zip78751
- StyleSingle Family Residence
- Year Built2019
- Taxes$ 10835
- Price$ 489,275
- Bedrooms2
- Full Bathrooms2
- Half Bathrooms0
- Sqr Footage936
- Lot Size0.0716 Acres
Data Source:
Austin Board of REALTORS® (ABOR) as distributed by MLS GRID
Property Description
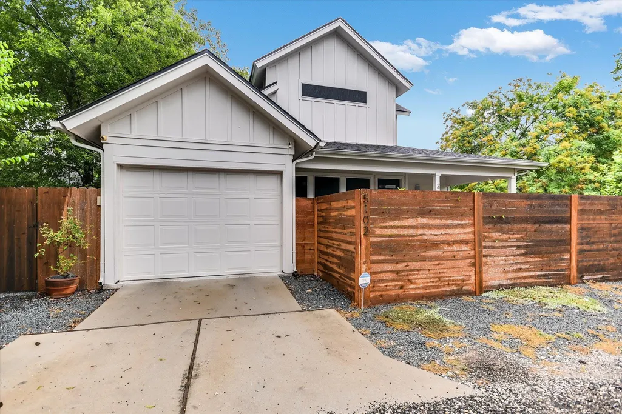
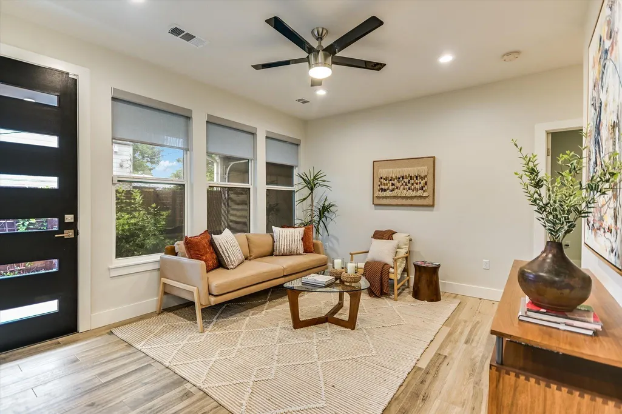
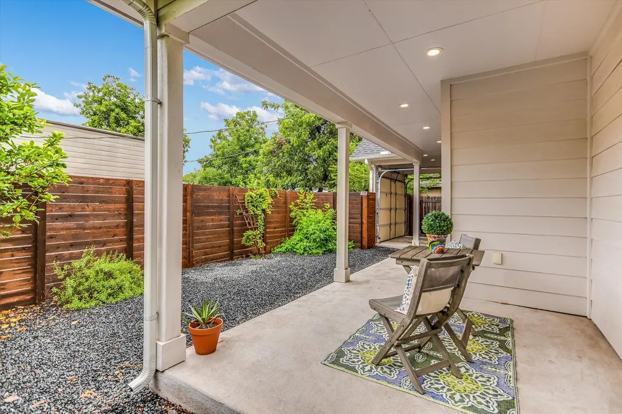
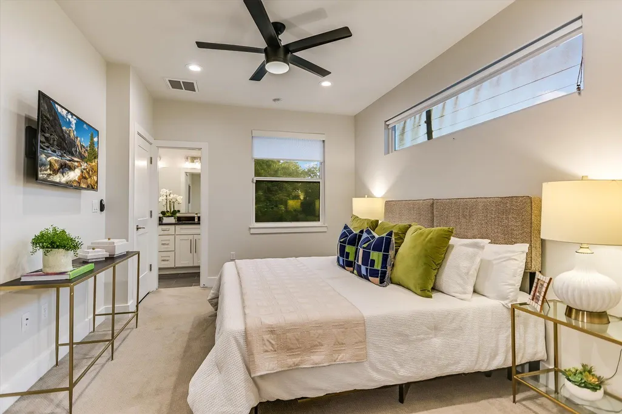
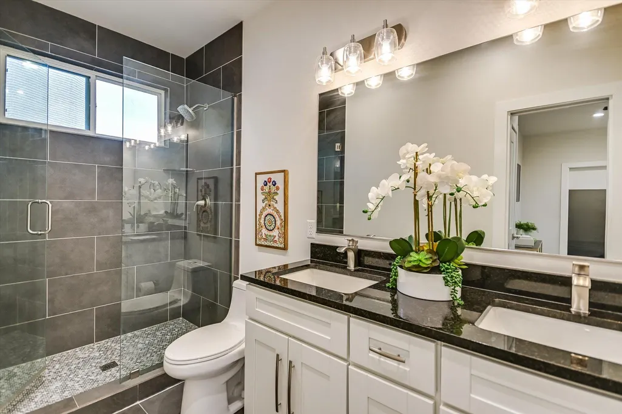
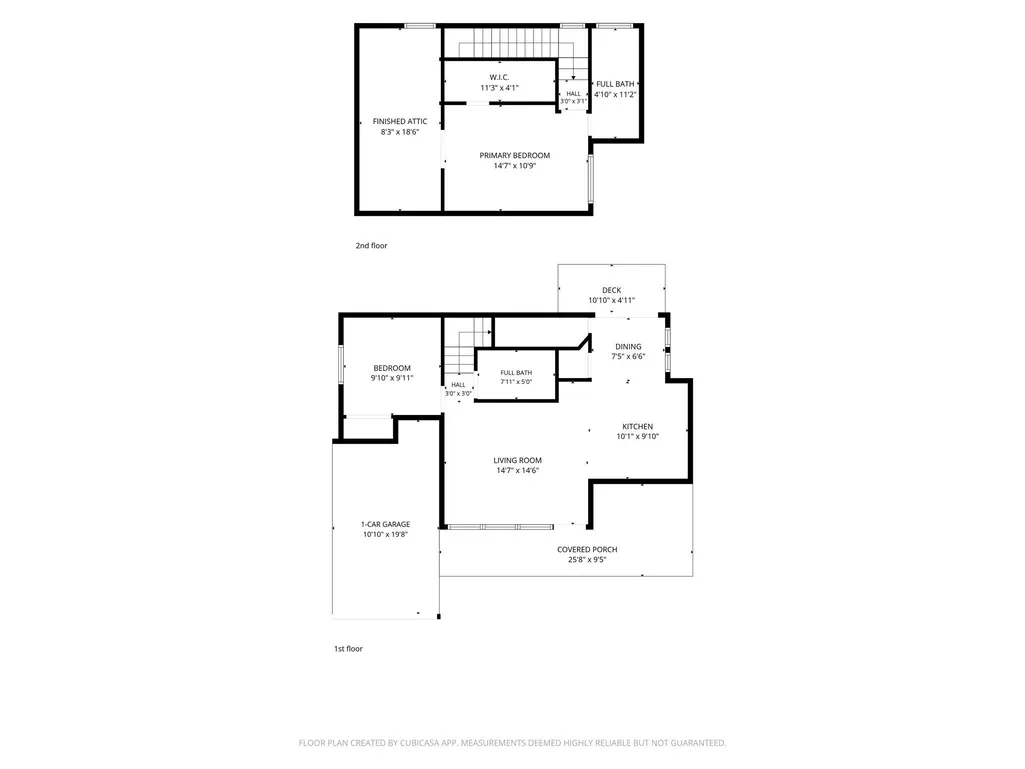
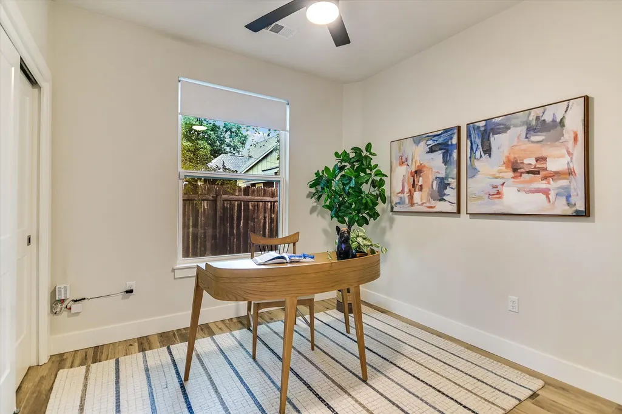
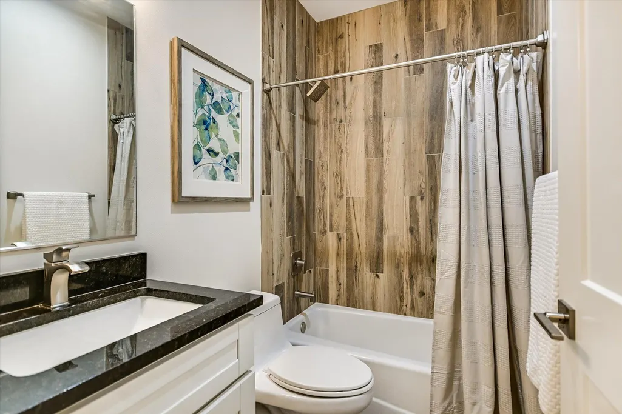
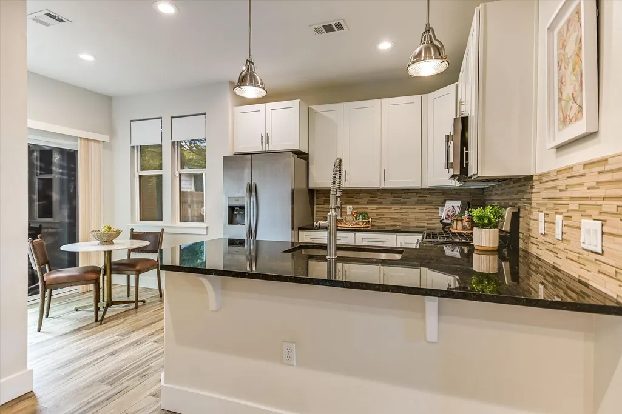
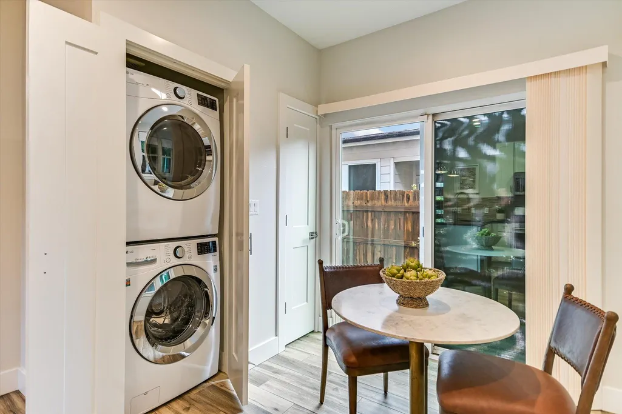
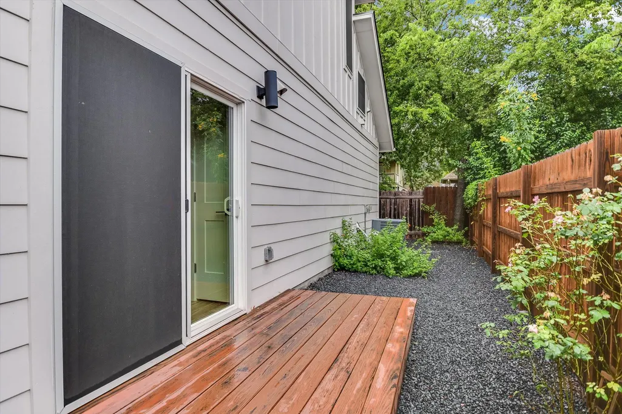
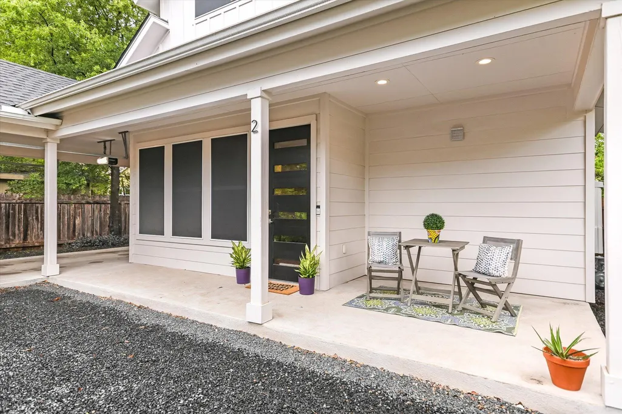
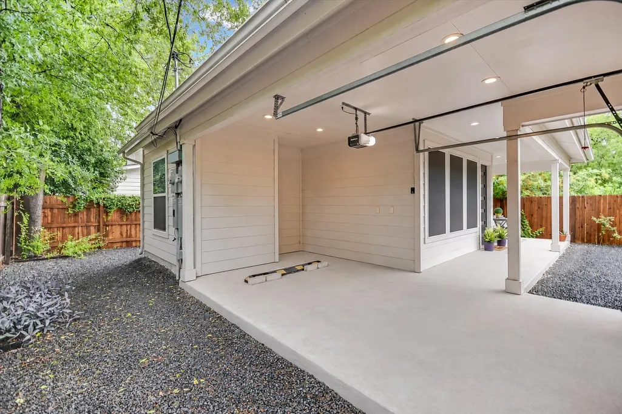
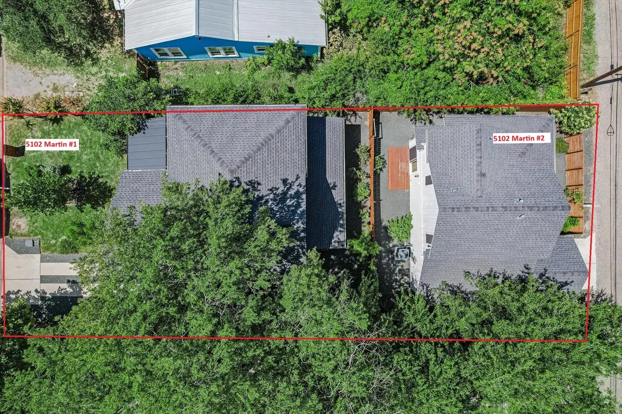
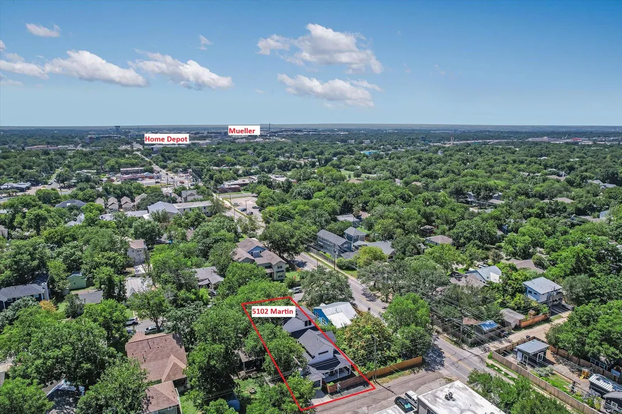
Modern, low-maintenance living in the heart of Central Austin --- now offered at $489,275. Built in 2019, this thoughtfully designed 2-bedroom home makes use of its footprint with an open living and kitchen area, two full baths, a private one-car garage, valuable storage and two distinct outdoor living areas. High ceilings and natural light create a bright, airy feel throughout the main living area. The kitchen features quartz countertops, stainless steel appliances, a gas range, generous cabinetry and breakfast-bar seating. The upstairs spacious primary bedroom offers a comfortable retreat. The downstairs secondary bedroom located across the hall from the second full bath works well for guests, a home office or everyday living. Outside, a spacious covered front porch creates an inviting extension of living space while a private wood deck and low-maintenance backyard provides a second place to relax outdoors. A private one-car garage provides parking and additional storage while finished attic space adds even more room for the things you don't need every day. This location puts some of North Loop's favorite neighborhood spots close at hand, including Flightpath Coffeehouse, Feral Pizza and Home Slice Pizza with Mueller, UT and Downtown Austin just minutes away. An ideal opportunity for buyers seeking the convenience and character of Central Austin without the upkeep of a larger property.
| Elementary School | Middle School | High School |
|---|---|---|
| Reilly Elementary School | Lamar (Austin ISD) Middle School | McCallum High School |
| Price History | |
|---|---|
| 7/18/2026 | Listed $545,000 |
| 8/9/2026 | 9$499,000 |
| 9/23/2026 | 2$489,275 |
General Features
| Living Area | 936 |
|---|---|
| Sewer | Public Sewer |
| Heating | Central |
| Cooling | Ceiling Fan(s),Central Air |
| Utilities | Electricity Connected,Natural Gas Connected,Sewer Connected,Water Connected |
| Roof | Composition,Shingle |
| Appliances | Dishwasher,Disposal,Microwave,Plumbed For Ice Maker,Free-Standing Gas Range,Stainless Steel Appliance(s) |
| Garage Spaces | 1 |
| Association Fee Includes | See Remarks |
| Patio/Porch Features | Covered,Deck,Front Porch |
| Pool Features | None |
| Security Features | Security System Owned |
| Construction Materials | Frame,HardiPlank Type,Board & Batten Siding |
| Year Built | 2019 |
| View | Neighborhood |
| Levels | Two |
| Unit Number | 2 |
| Property Subtype | Single Family Residence |
| Tax Year | 2025 |
| Waterfront Features | None |
| Community Features | None |
| Accessibility | None |
| Assoc Fee Paid Per | Annually |
| County | Travis |
| New Construction | No |
| Property Type | Residential |
| HOA | Yes |
| Energy Efficient | None |
| Subdivision Name | North Loop |
| Facing Direction | Northwest |
| Green Sustainability | None |
| Other Structures | None |
| Full Baths | 2 |
| Status | Active |
| Directions | Via N I-35: Take exit 237A for Airport Blvd,Turn left onto Airport Blvd,Turn left onto E 51st St,Turn right at the first alley/driveway past Martin Ave. Destination will be on the right. |
| High School | McCallum |
| City | Austin |
| Disclosures | Seller Disclosure,Seller Provided Survey Available |
| Association Name | 5102 Martin Ave HOA |
| MLS Area | 4 |
| Lot Size Square Feet | 3118.9 |
| Elementary School | Reilly |
| Tax Annual Amount | 10835.99 |
| Middle/Junior High School | Lamar (Austin ISD) |
| Property Condition | Resale |
| Virtual Tour | https://shutterbugstudios.hd.pics/5102-Martin-Ave-1/idx |
| Standard Status | Active |
| Year Built Source | Public Records |
| Tax Assessed Value | 529493 |
Interior Features
| Interior Amenities | Breakfast Bar,Ceiling Fan(s),Ceiling-High,Quartz Counters,Double Vanity,Eat-in Kitchen,Interior Steps,Open Floorplan,Recessed Lighting,Stackable W/D Connections,Walk-In Closet(s) |
|---|---|
| Flooring | Carpet,Tile |
| Window Features | Window Treatments |
| Total Bedrooms | 2 |
| Main Level Bedrooms | 1 |
| LivingAreaSource | Public Records |
| Total Baths | 2 |
Exterior Features
| Exterior Amenities | Gutters Full |
|---|---|
| Fencing | Perimeter,Privacy,Wood |
| Parking Features | Attached,Door-Single,Driveway,Garage,Garage Door Opener,Garage Faces Front,Inside Entrance,Off Street,Paved,Private |
| Lot Features | Few Trees,Front Yard,Interior Lot |
| Water Source | Public |
| Total Parking | 2 |
| Foundation Details | Slab |
| Lot Size Acres | 0.0716 |
| Waterfront Y/N | No |
| Covered Spaces | 1 |
| Horse Y/N | No |
| Horse Amenities | None |
Amenities
- Foreclosure
- Views
- Short Sale
- New Construction
- Adult 55+
- Lease To Own
- No HOA Fees
- Furnished
- Primary On Main
- Air Conditioning
- Seller Finance
- Green
- Fixer Upper
- Horse
- Golf
- Fireplace
- Deck
- Garage
- Basement
- Pool
Property vs Single Family Average in 78751
Price
Taxes
Year Built
Visits
 Austin Board of REALTORS® Copyright ©2026 All rights reserved.
 Information provided courtesy of LERA MLS. IDX information is provided exclusively for consumers' personal, non-commercial use and may not be used for any purpose other than to identify prospective properties consumers may be interested in purchasing. Information is believed to be accurate but not guaranteed. Provided courtesy of LERA MLS. Copyright 2026 LERA MLS, All Rights Reserved. Data last updated September 23, 2026 4:15 AM UTC
 Central Texas MLS | Four Rivers Association of REALTORS® All information deemed reliable but not guaranteed. All properties are subject to prior sale, change or withdrawal. Neither listing broker(s) or information provider(s) shall be responsible for any typographical errors, misinformation, misprints and shall be held totally harmless. Listing(s) information is provided for consumer's personal, non-commercial use and may not be used for any purpose other than to identify prospective properties
