
Primary on Main














Address
1520 Huckleberry Ln, Austin, TX
Price
$ 335,000
Property Attributes
- MLS#1171512
- TypeSingle Family
- Listing Status Active
- CountyTRAVIS
- CityAustin
- Area10S
- NeighborhoodSage Meadow Condo Amd
- Zip78748
- StyleSingle Family Residence
- Year Built2010
- Taxes$ 7486
- Price$ 335,000
- Bedrooms3
- Full Bathrooms2
- Half Bathrooms1
- Sqr Footage1591
- Lot Size0.176 Acres
Data Source:
Austin Board of REALTORS® (ABOR) as distributed by MLS GRID
Property Description
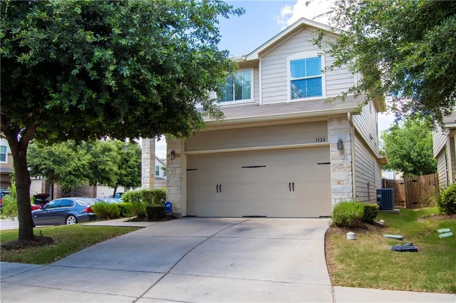
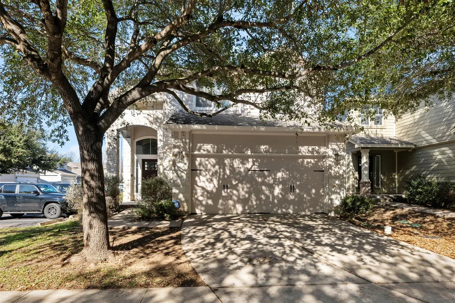
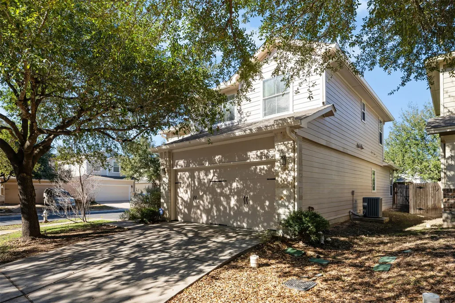
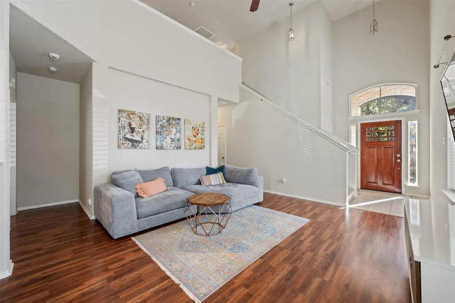
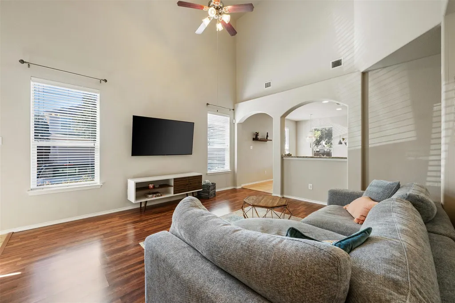
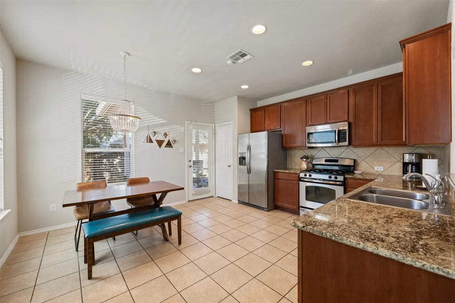
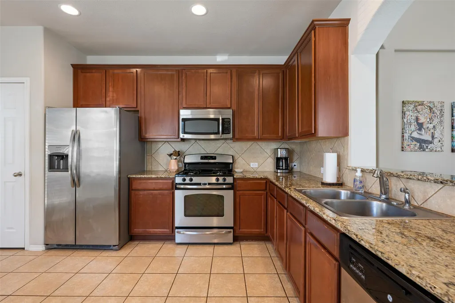
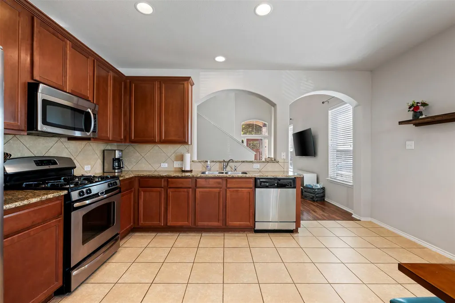
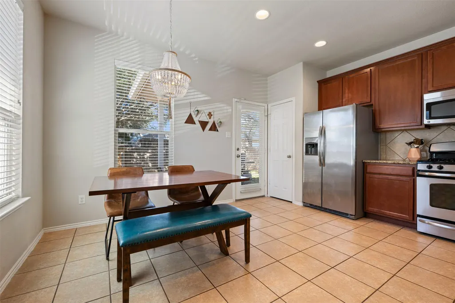
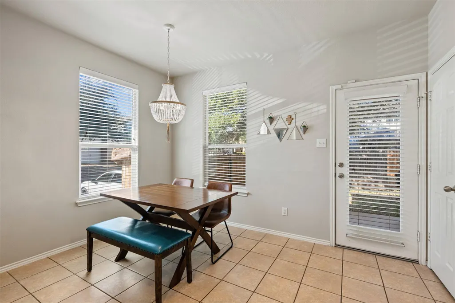
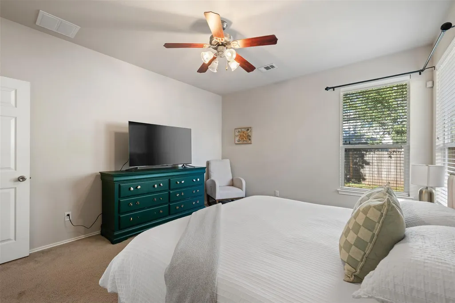
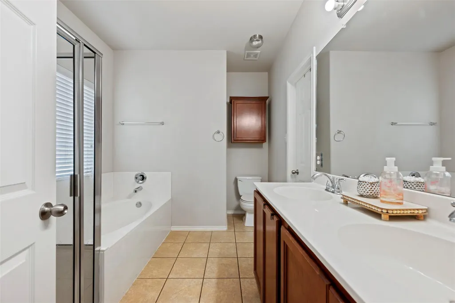
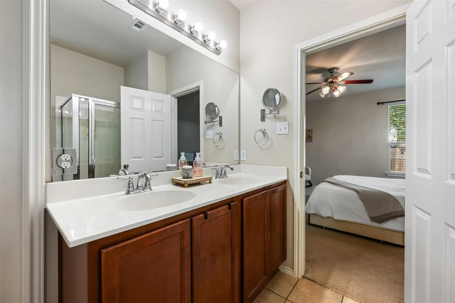
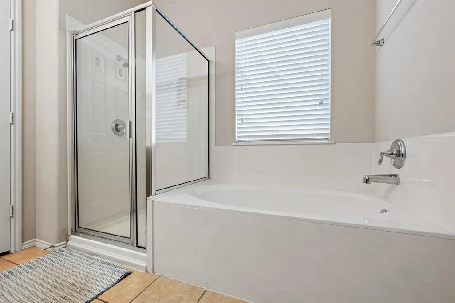
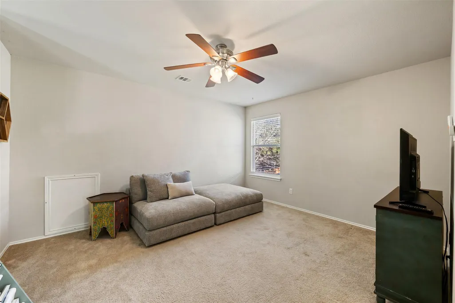
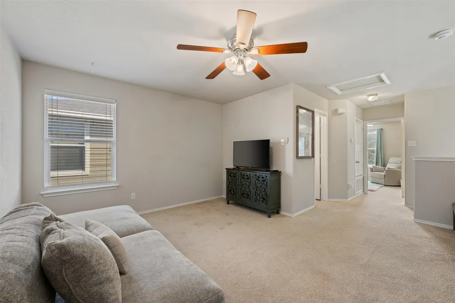
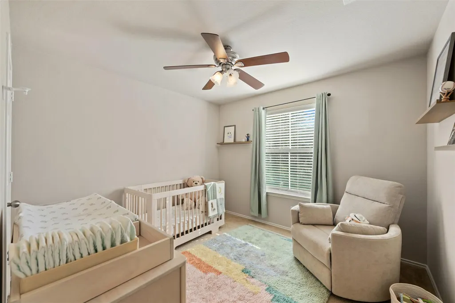
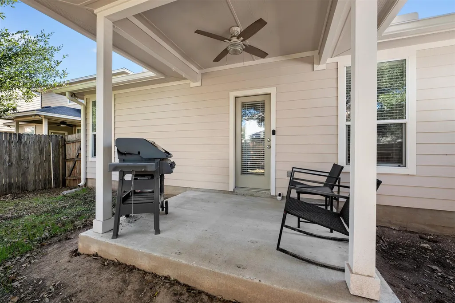
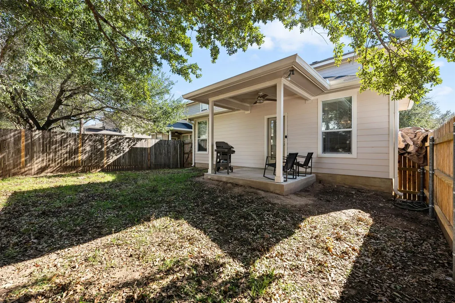
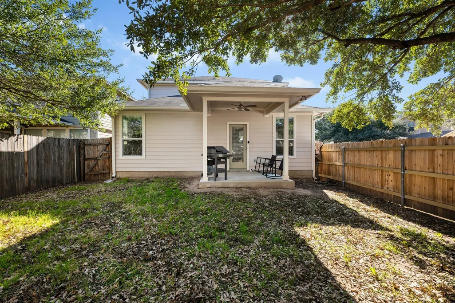
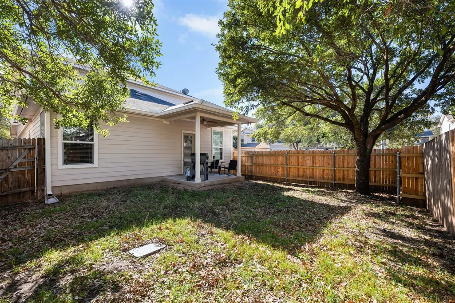
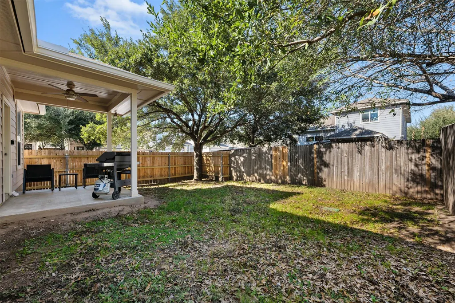
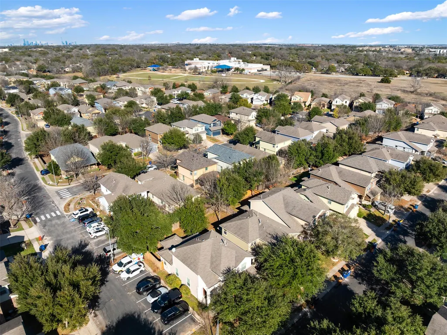
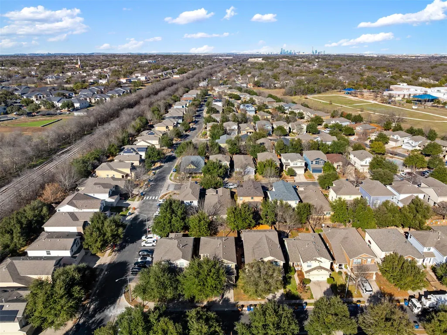
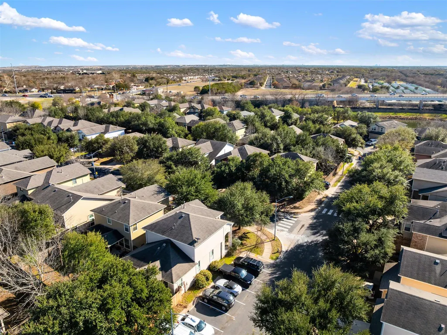
Nestled on a desirable corner lot in the charming Sage Meadow community, this beautifully maintained single-family home offers the perfect blend of comfort, style, and location. Just down the street from all the favorite venues along Manchaca Road, you’ll enjoy quick access to popular restaurants, coffee shops, and local hangouts while still coming home to a quiet neighborhood setting. A timeless stone exterior, mature landscaping, and a two-car garage with a private driveway create inviting curb appeal, with nearby guest parking adding extra convenience. Inside, the bright, open-concept layout welcomes you with soaring ceilings and laminate flooring in the spacious living room, creating an airy yet cozy atmosphere ideal for everyday living and entertaining. The living area flows seamlessly into the eat-in kitchen, where granite countertops, stainless-steel appliances, ample cabinetry, and generous prep space make cooking a pleasure. A statement chandelier defines the dining area, offering a warm and stylish space for gatherings. The main-floor primary suite provides a private retreat, complete with a walk-in closet and a well-appointed en-suite bath featuring dual vanities, a soaking tub, and a separate walk-in shower. Upstairs, a versatile game or flex room offers space for a media room, home office, or play area, along with two additional guest bedrooms and a shared full bath. Step outside to a fenced backyard with a covered patio—perfect for relaxing evenings, weekend barbecues, or letting pets play freely. Residents of Sage Meadow also enjoy access to a community playground and picnic area complete with a BBQ grill, offering an ideal setting for outdoor gatherings and neighborhood connection. With its prime corner lot setting, functional layout, and unbeatable proximity to South Austin favorites, this Sage Meadow home checks all the boxes for comfortable and connected living. Schedule a showing today!
| Elementary School | Middle School | High School |
|---|---|---|
| Casey Elementary School | Paredes Middle School | Akins High School |
| Price History | |
|---|---|
| 2/20/2026 | Listed $375,000 |
| 4/20/2026 | 3$365,000 |
| 5/20/2026 | 3$355,000 |
| 6/18/2026 | 3$345,000 |
| 8/5/2026 | 3$335,000 |
General Features
| Living Area | 1591 |
|---|---|
| Sewer | Public Sewer |
| Heating | Central |
| Cooling | Ceiling Fan(s),Central Air |
| Utilities | Cable Available,Electricity Connected,High Speed Internet,Natural Gas Connected,Sewer Connected,Water Connected |
| Roof | Composition,Shingle |
| Appliances | Dishwasher,Disposal,Gas Range,Microwave,Stainless Steel Appliance(s) |
| HOA Fee | 75 |
| Garage Spaces | 2 |
| Association Fee Includes | Common Area Maintenance |
| Patio/Porch Features | Covered,Patio |
| Pool Features | None |
| Security Features | Smoke Detector(s) |
| Construction Materials | HardiPlank Type,Masonry – Partial,Stone |
| Year Built | 2010 |
| View | None |
| Levels | Two |
| Property Subtype | Single Family Residence |
| Tax Year | 2025 |
| Waterfront Features | None |
| Community Features | BBQ Pit/Grill,Cluster Mailbox,Common Grounds,Picnic Area,Playground |
| Accessibility | None |
| Assoc Fee Paid Per | Monthly |
| County | Travis |
| New Construction | No |
| Property Type | Residential |
| HOA | Yes |
| Energy Efficient | None |
| Subdivision Name | Sage Meadow Condo Amd |
| Facing Direction | Southwest |
| Green Sustainability | None |
| Other Structures | None |
| Full Baths | 2 |
| Status | Active |
| Directions | From I-35 head West on Slaughter LN for about 2 miles. Turn right on Sugarberry LN. Follow curve around to Beechnut Dr. and turn right on Huckleberry Ln. Destination is the corner house on the left. |
| High School | Akins |
| City | Austin |
| Disclosures | Other Disclosures |
| Association Name | Sage Meadow Condominiums |
| MLS Area | 10S |
| Lot Size Square Feet | 7666.56 |
| Spa Features | None |
| Elementary School | Casey |
| Tax Annual Amount | 7486.04 |
| Middle/Junior High School | Paredes |
| Property Condition | Resale |
| Additional Parcels Y/N | No |
| Virtual Tour | https://my.matterport.com/show/?m=KC4z3YTw9Wj |
| Standard Status | Active |
| Year Built Source | Public Records |
| Tax Assessed Value | 365800 |
| Virtual Tour | https://vtour.realtour.biz/1520HuckleberryLn/Austin/TX |
Interior Features
| Interior Amenities | Ceiling Fan(s),Ceiling-High,Chandelier,Granite Counters,Double Vanity,Eat-in Kitchen,Entrance Foyer,Interior Steps,Multiple Living Areas,Open Floorplan,Pantry,Primary Bedroom on Main,Recessed Lightin |
|---|---|
| Flooring | Carpet,Laminate,Tile |
| Fireplace Features | None |
| Window Features | Blinds,Double Pane Windows |
| Half Baths | 1 |
| Total Bedrooms | 3 |
| Main Level Bedrooms | 1 |
| LivingAreaSource | Public Records |
| Total Baths | 3 |
Exterior Features
| Exterior Amenities | Rain Gutters,Private Yard |
|---|---|
| Fencing | Back Yard,Fenced,Gate,Privacy,Wood |
| Parking Features | Attached,Door-Single,Driveway,Garage,Garage Door Opener,Garage Faces Front |
| Lot Features | Back Yard,Corner Lot,Front Yard,Landscaped,Level,Private |
| Water Source | Public |
| Total Parking | 4 |
| Foundation Details | Slab |
| Lot Size Acres | 0.176 |
| Waterfront Y/N | No |
| Covered Spaces | 2 |
| Horse Y/N | No |
| Horse Amenities | None |
Amenities
- Foreclosure
- Views
- Short Sale
- New Construction
- Adult 55+
- Lease To Own
- No HOA Fees
- Furnished
- Primary On Main
- Air Conditioning
- Seller Finance
- Green
- Fixer Upper
- Horse
- Golf
- Fireplace
- Deck
- Garage
- Basement
- Pool
Property vs Single Family Average in 78748
Price
Taxes
Year Built
Visits
 Austin Board of REALTORS® Copyright ©2026 All rights reserved.
 Information provided courtesy of LERA MLS. IDX information is provided exclusively for consumers' personal, non-commercial use and may not be used for any purpose other than to identify prospective properties consumers may be interested in purchasing. Information is believed to be accurate but not guaranteed. Provided courtesy of LERA MLS. Copyright 2026 LERA MLS, All Rights Reserved. Data last updated September 22, 2026 10:19 AM UTC
 Central Texas MLS | Four Rivers Association of REALTORS® All information deemed reliable but not guaranteed. All properties are subject to prior sale, change or withdrawal. Neither listing broker(s) or information provider(s) shall be responsible for any typographical errors, misinformation, misprints and shall be held totally harmless. Listing(s) information is provided for consumer's personal, non-commercial use and may not be used for any purpose other than to identify prospective properties
